Leave a Message

Thank you for your message. We will be in touch with you shortly.

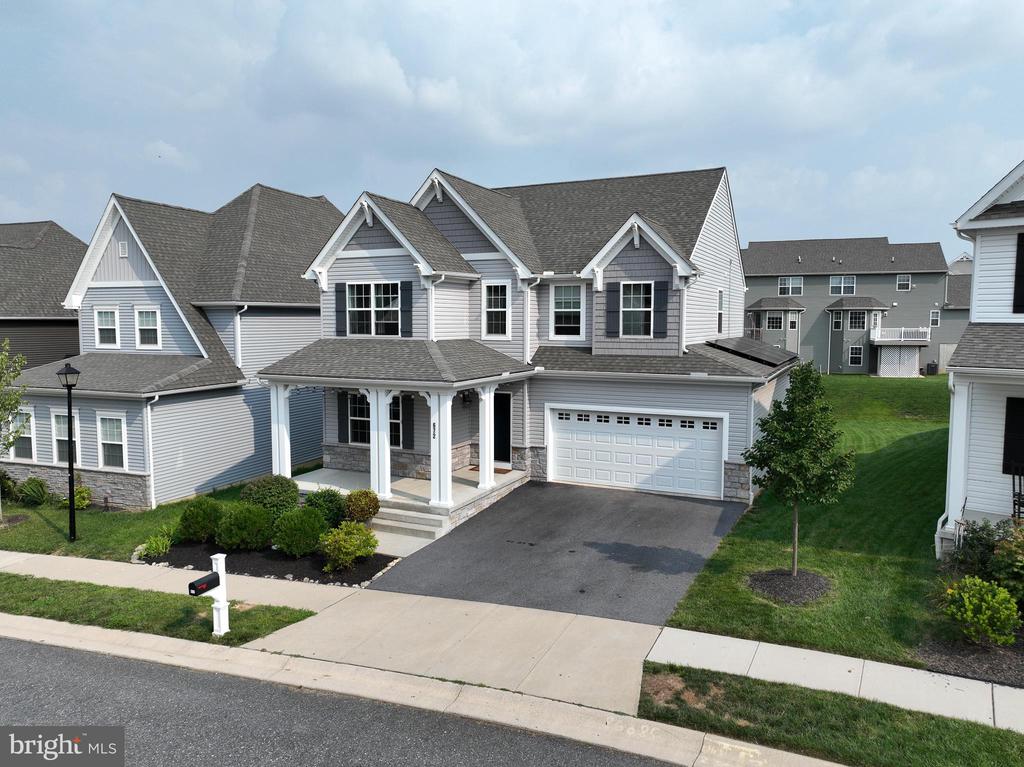
Gray two-story house with a covered porch, attached garage, and landscaped front lawn.
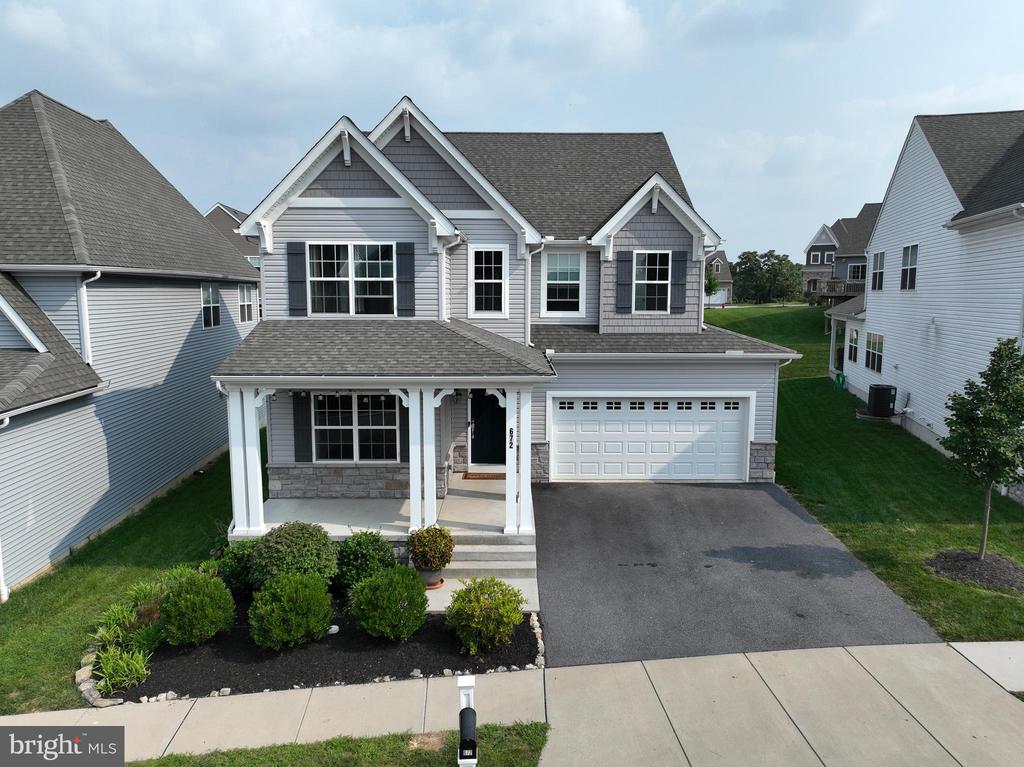
Two-story gray home with a covered front porch, attached garage, and landscaped yard.
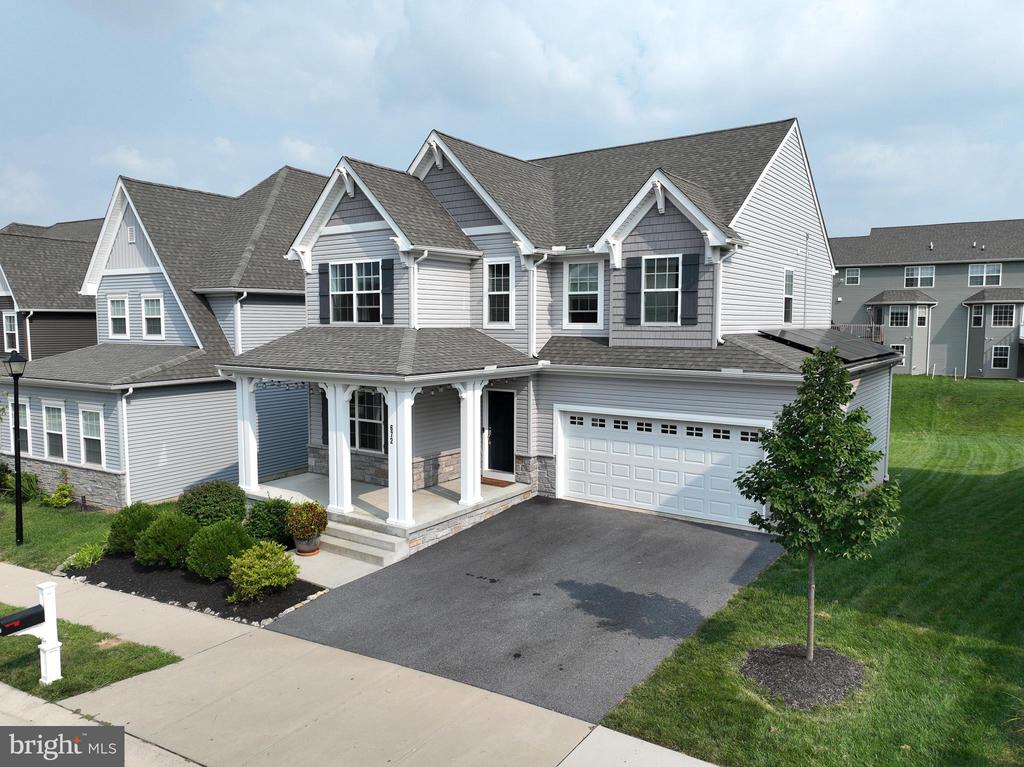
Two-story gray home with a covered porch, stone accents, and an attached two-car garage.
Aerial view of suburban homes and lawns along Stockdale Drive.
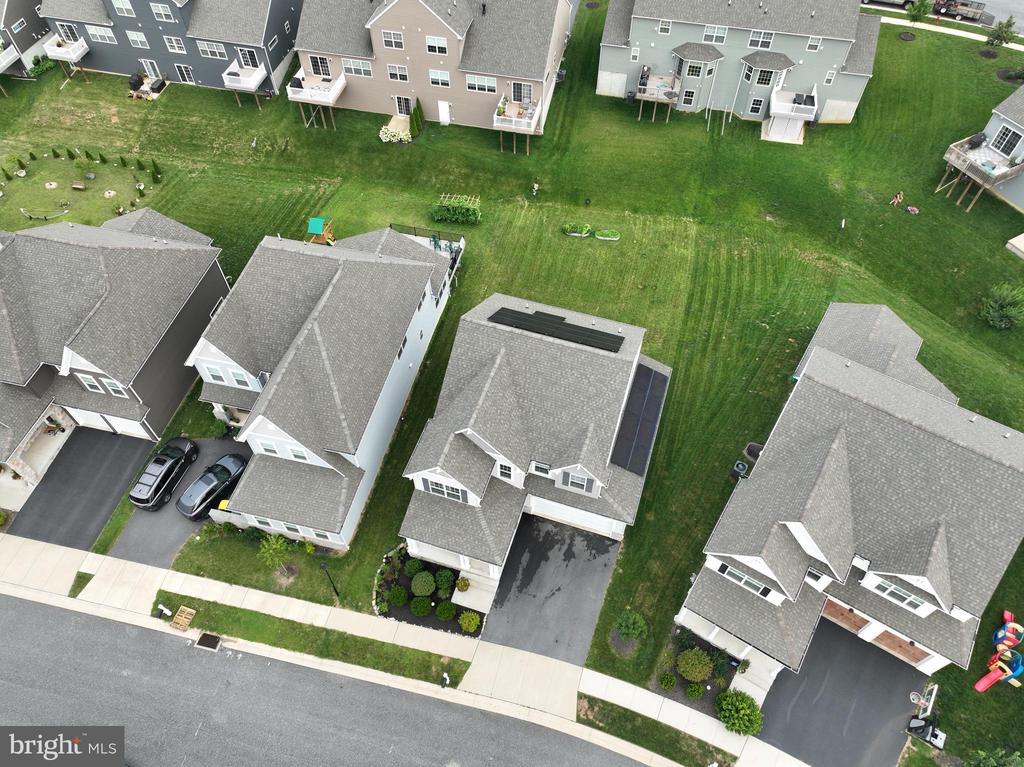
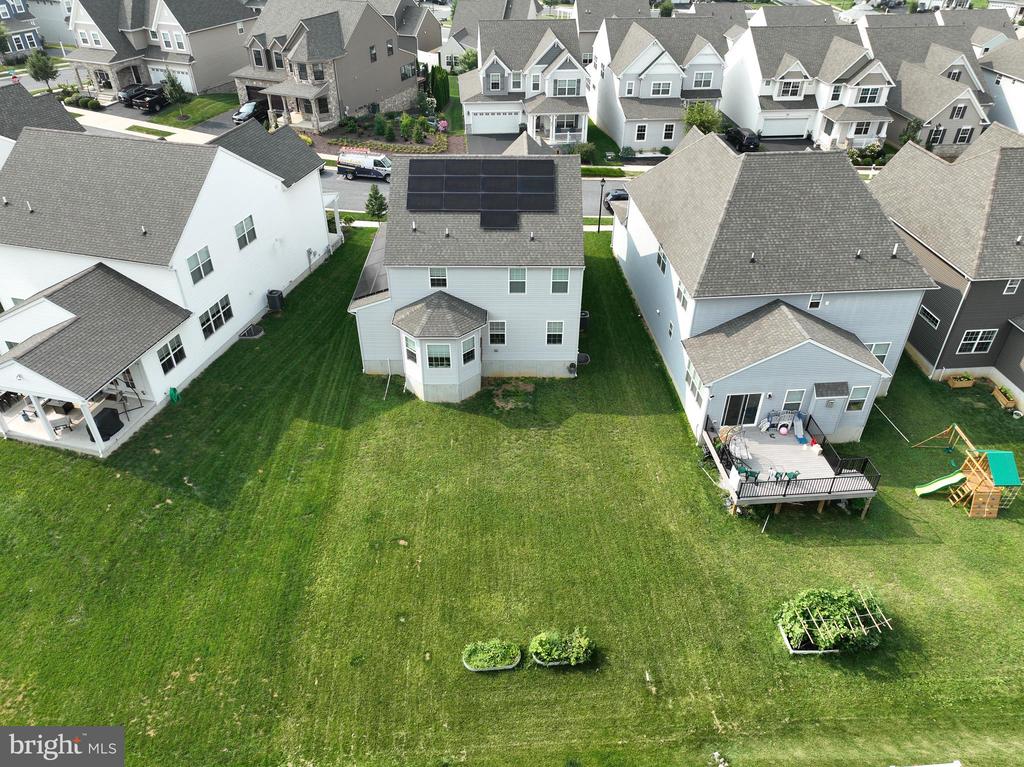
Rear of a gray two-story home with rooftop solar panels and a large lawn.
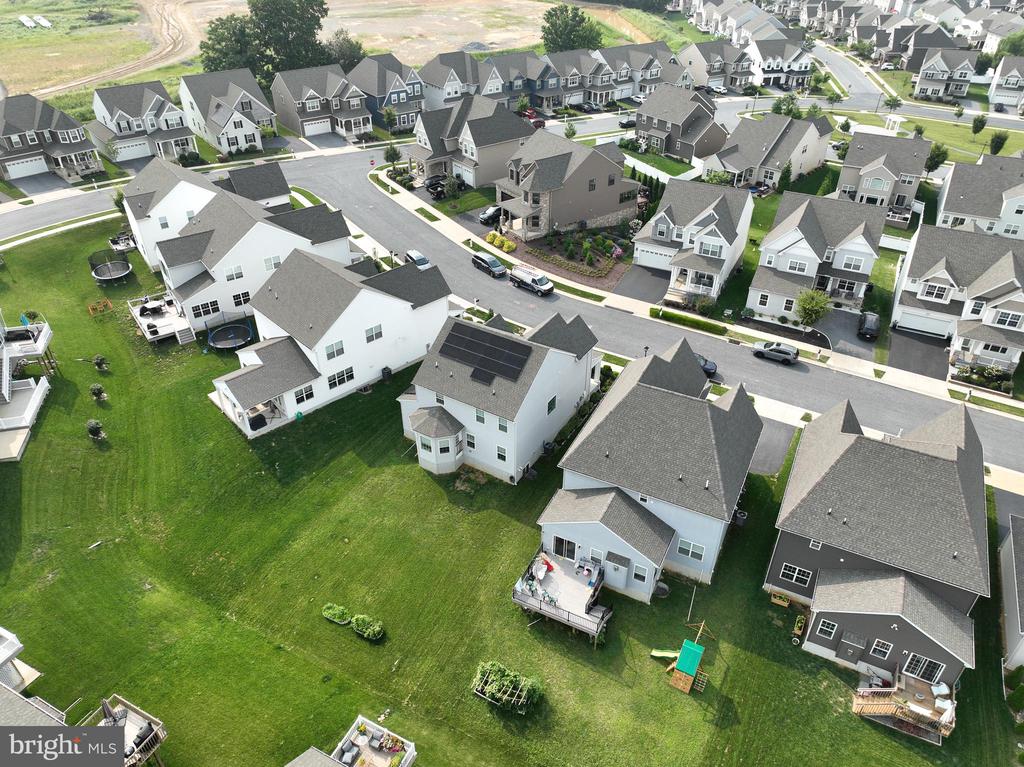
Aerial view of homes in a residential neighborhood, with backyards, lawns, and a tree-lined street.
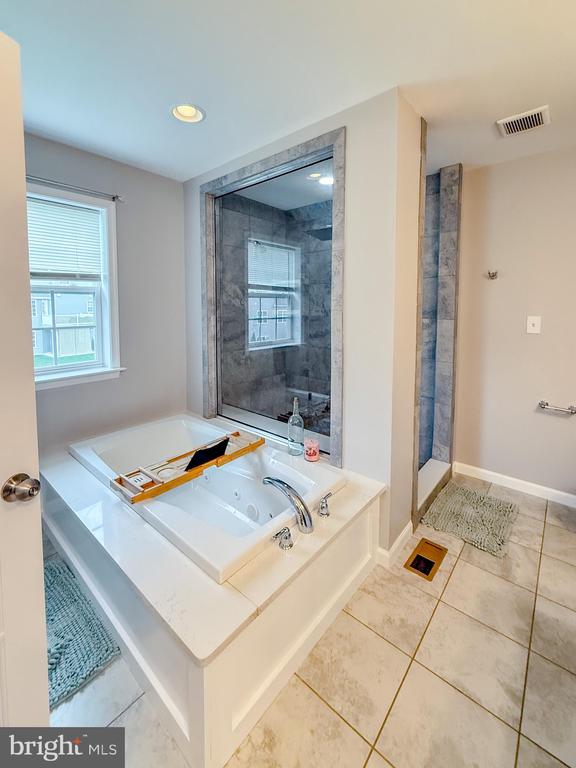
Bathroom with a soaking tub, tiled glass shower, and large window.
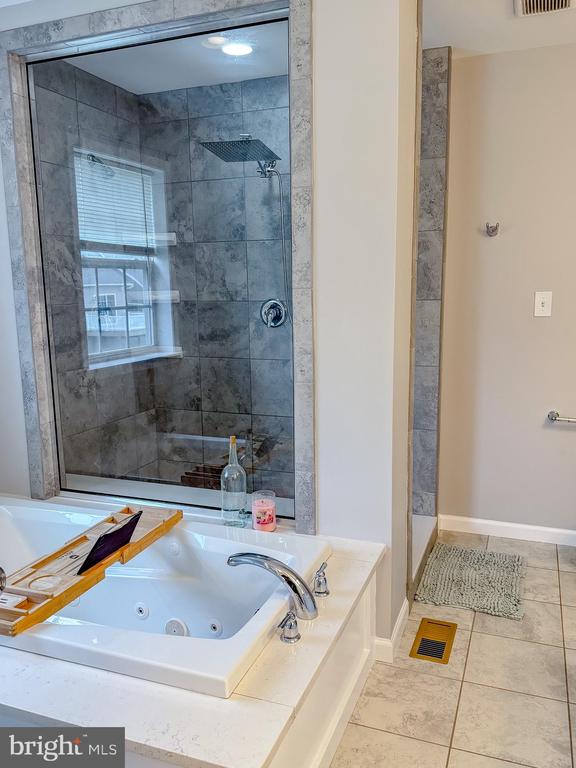
Bathroom with a jetted tub beside a glass-enclosed gray tile shower.
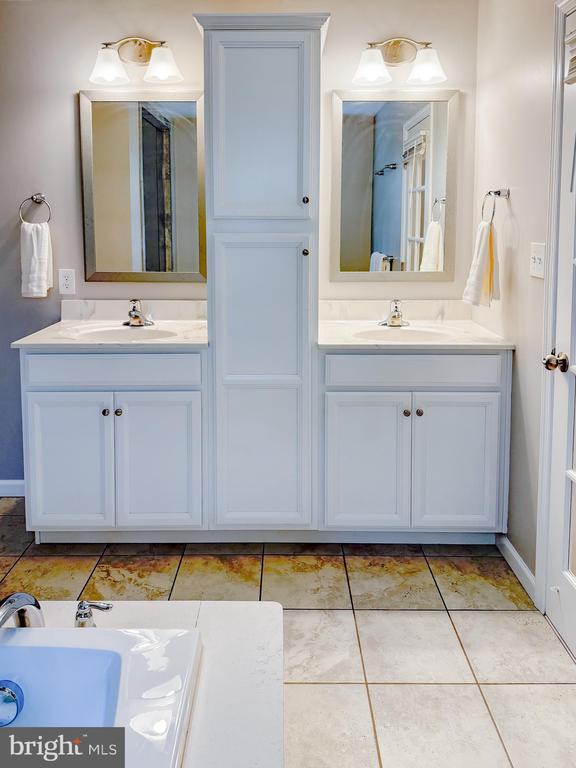
Bathroom with twin white vanities, framed mirrors, and a central storage cabinet.
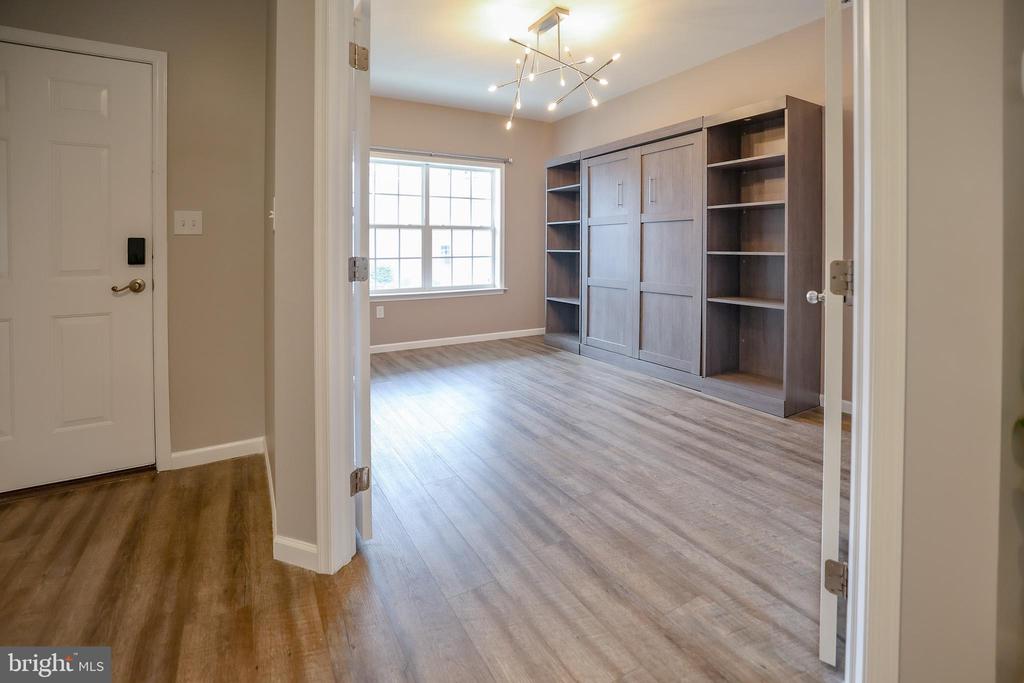
Unfurnished room with built-in shelving, a large window, and wood-look flooring.
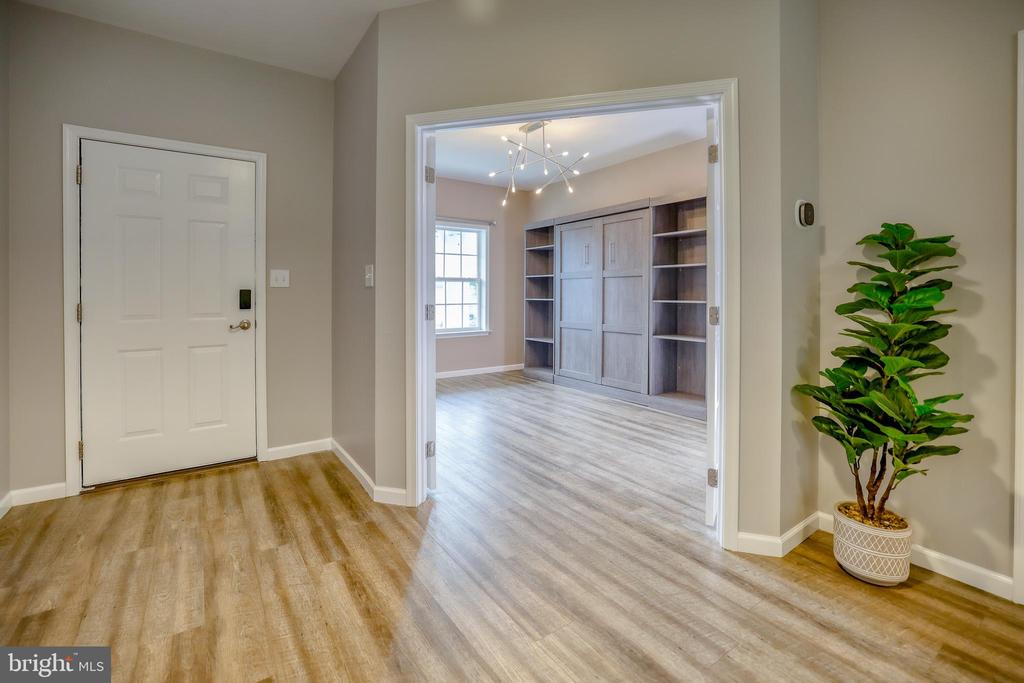
Entry hall opening to a room with built-in shelves, cabinetry, and a potted plant.
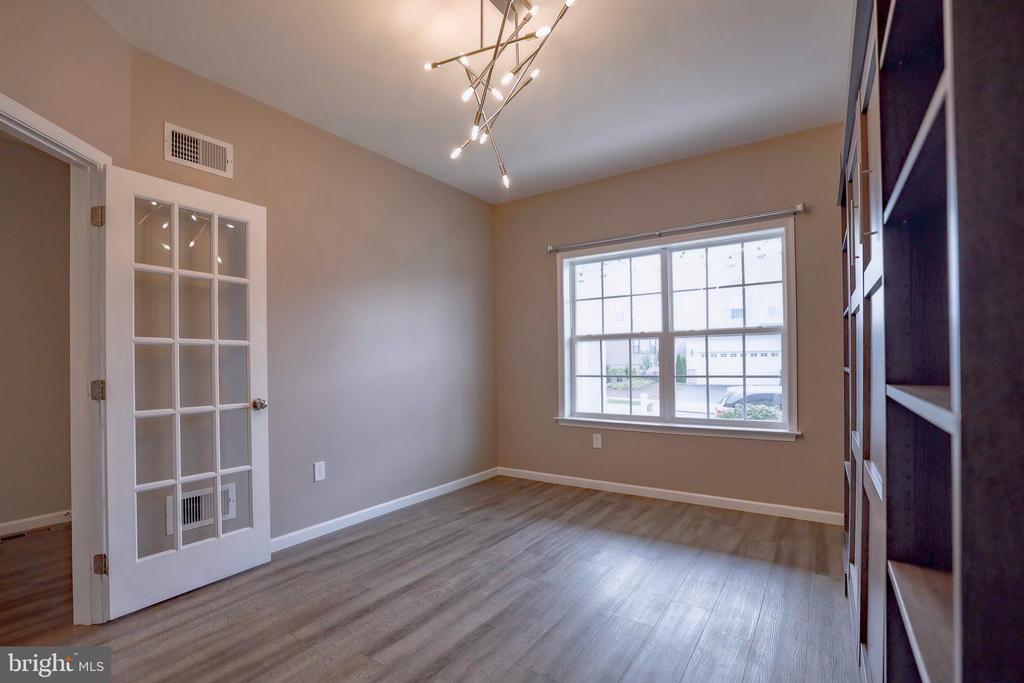
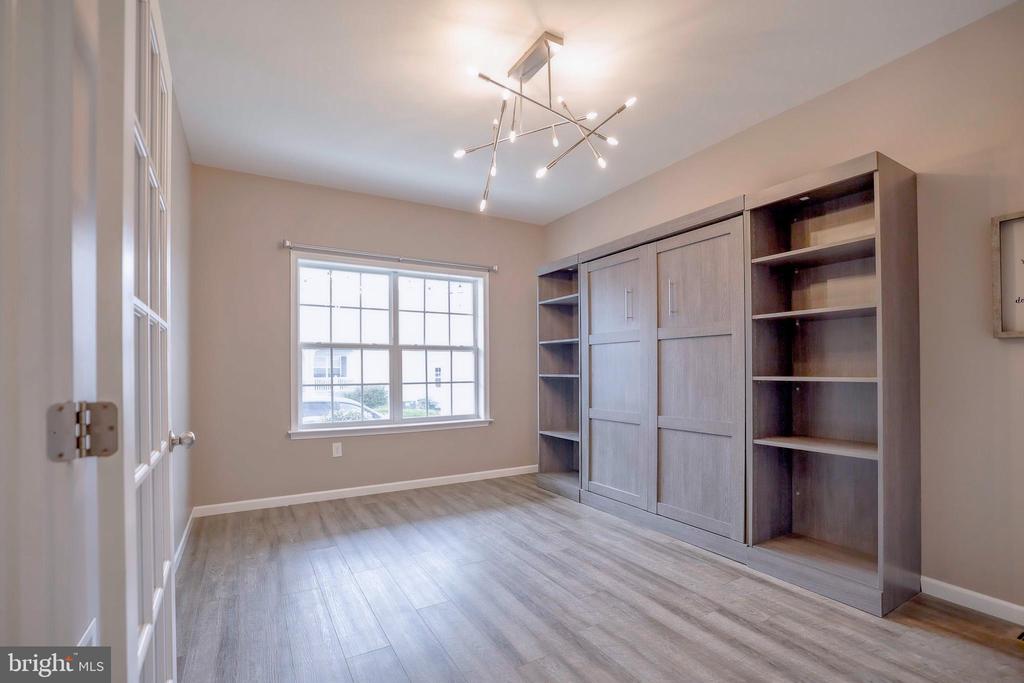
Empty interior room with gray plank flooring, French doors, built-in shelving, and a modern chandelier.
Empty bedroom with built-in shelving and sliding closet doors beside a large window.
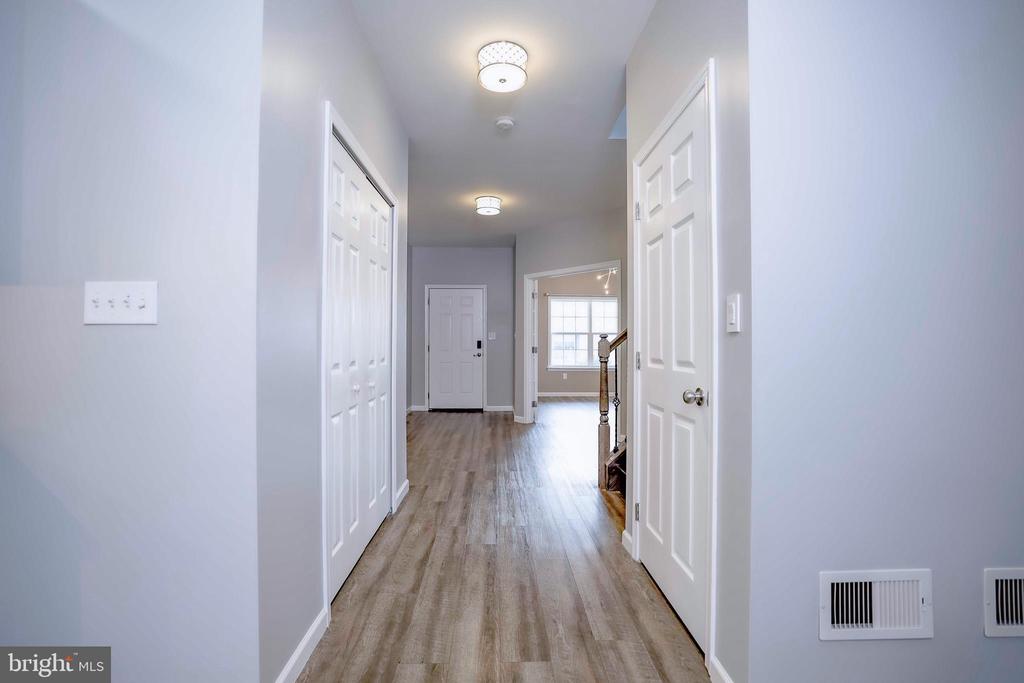
Hallway with wood-look flooring, white doors, and a bright window at the far end.
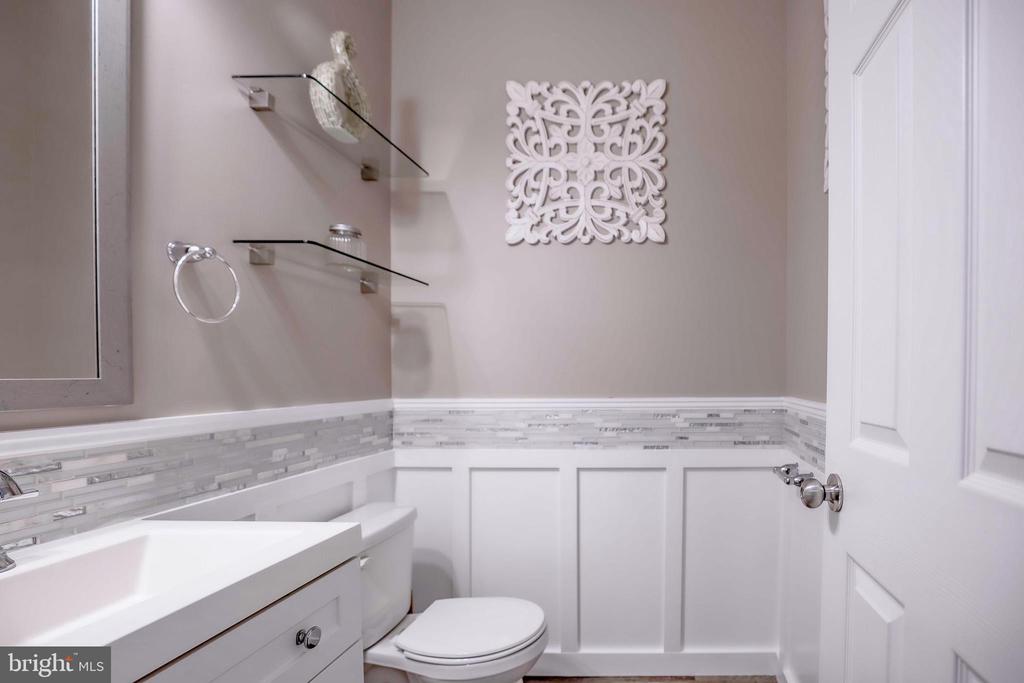
Bathroom with a white vanity, toilet, decorative wall art, and gray mosaic tile backsplash.
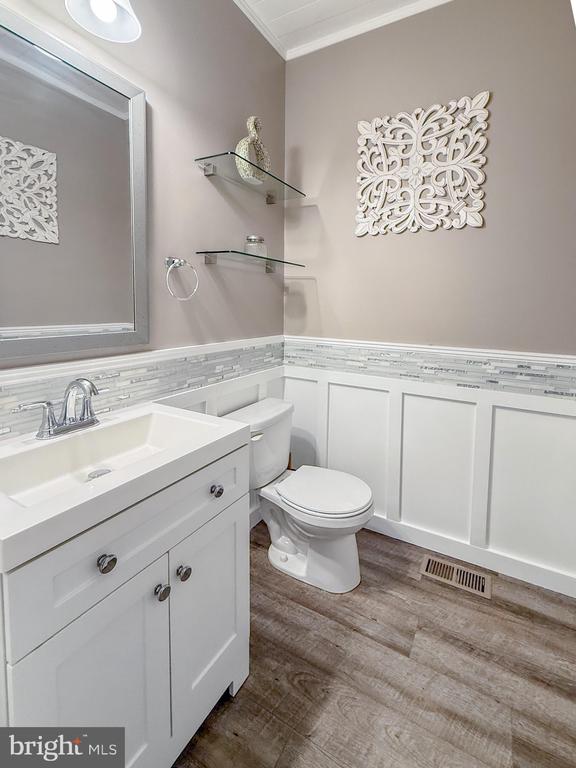
Bathroom with a white vanity, toilet, paneled wainscoting, and gray wood-look flooring.
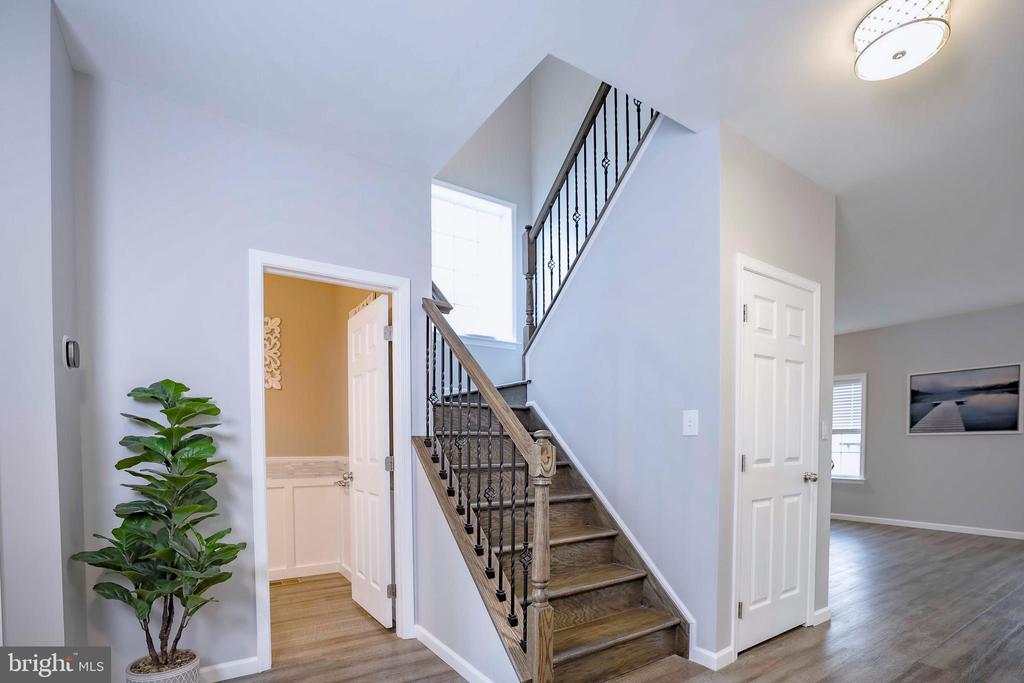
Entry foyer with a wood staircase and black iron balusters.
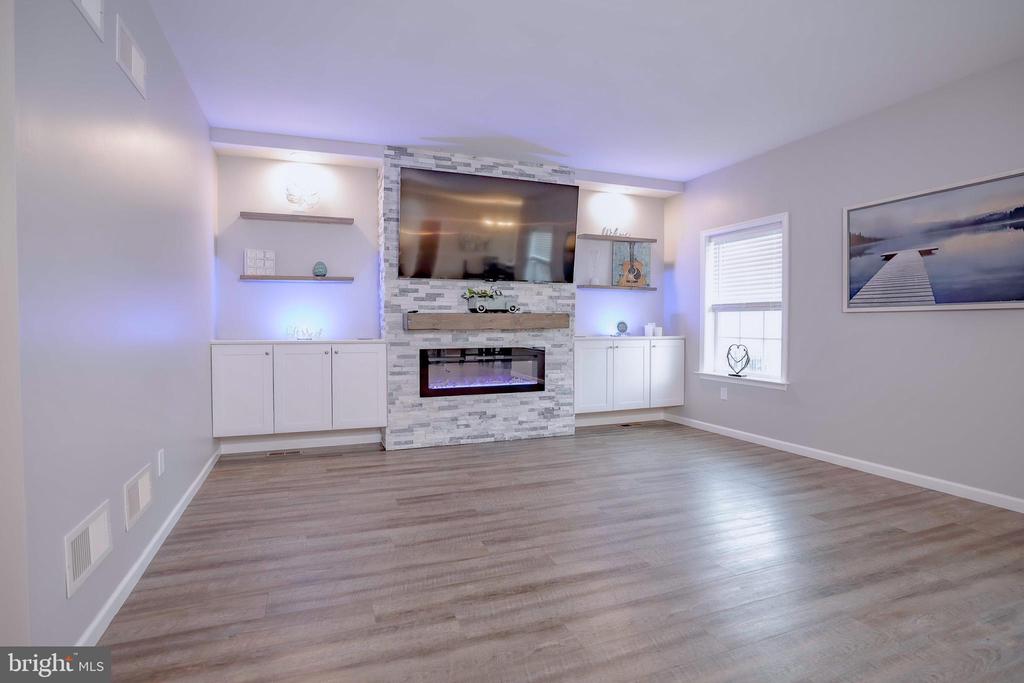
Living room with a stone fireplace, mounted television, built-in cabinets, and wood-look flooring.
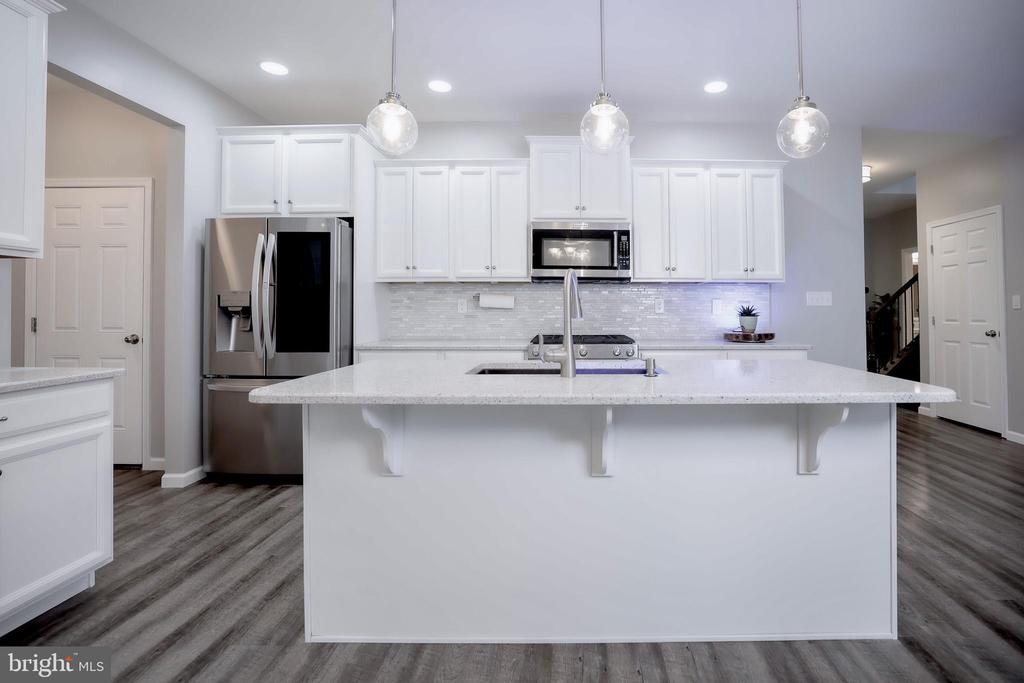
Bright white kitchen with a large island, stainless steel appliances, and pendant lights.
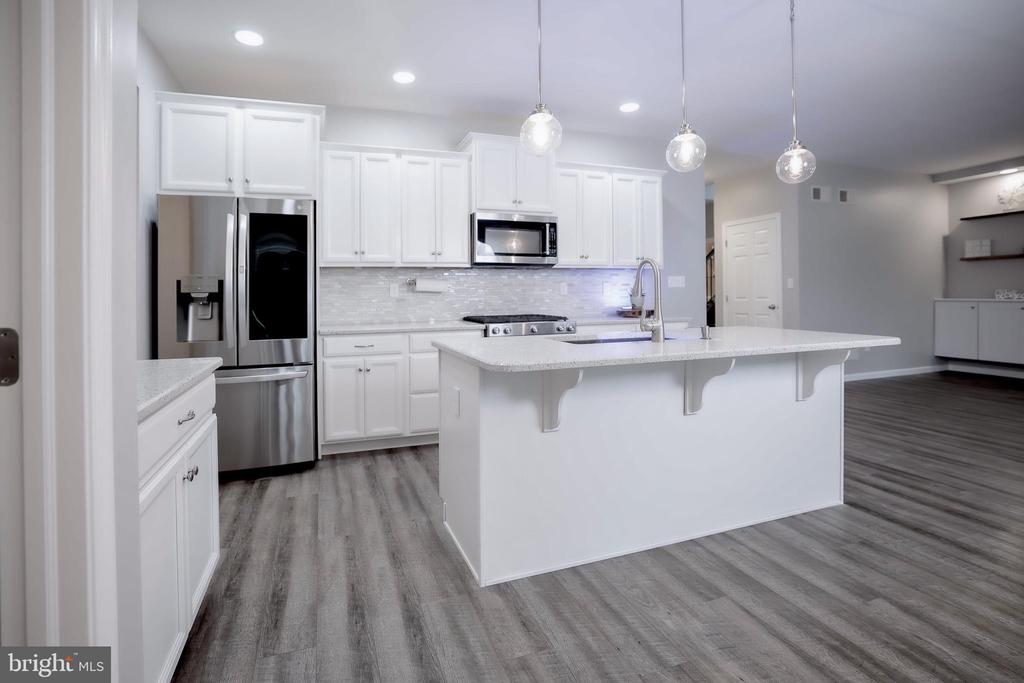
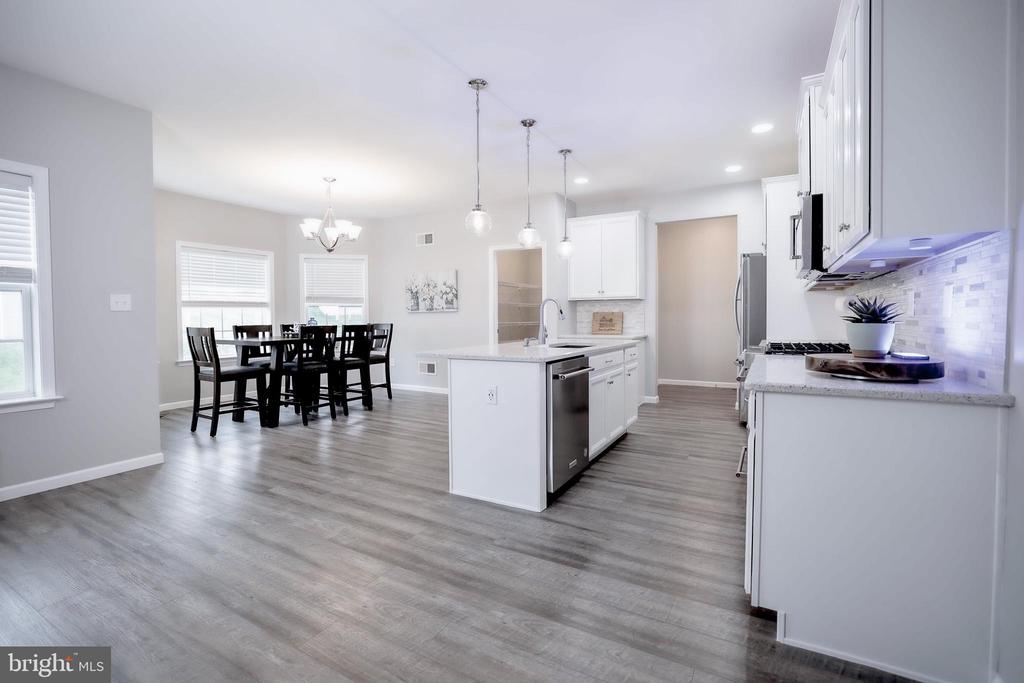
Open kitchen and dining area with a white island, stainless steel appliances, and gray flooring.
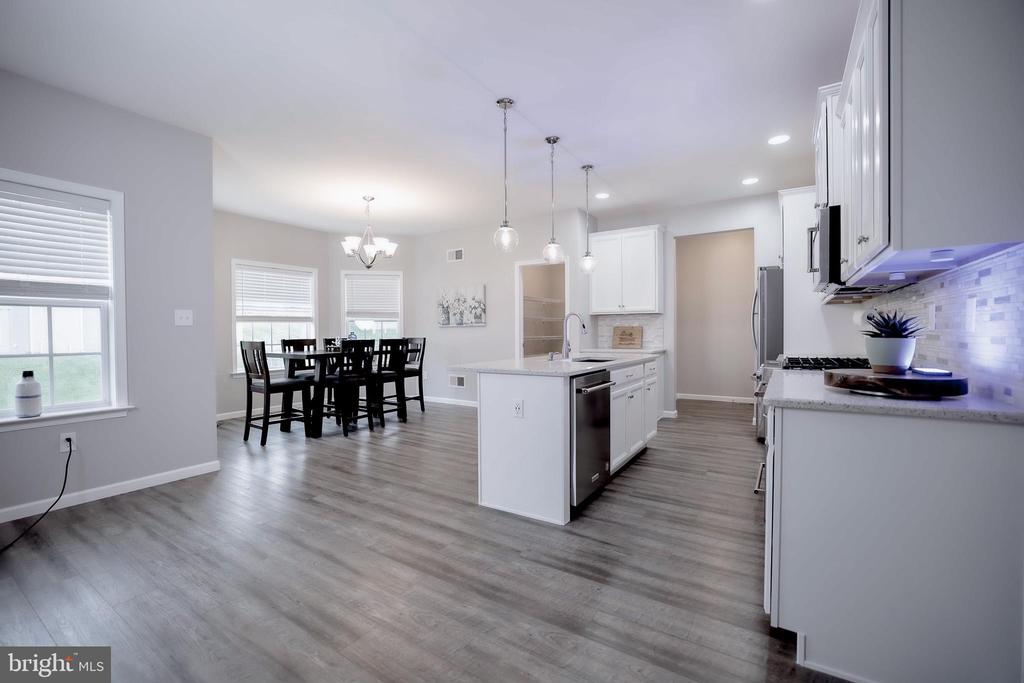
Open kitchen and dining area with a white island, dark dining set, and gray flooring.
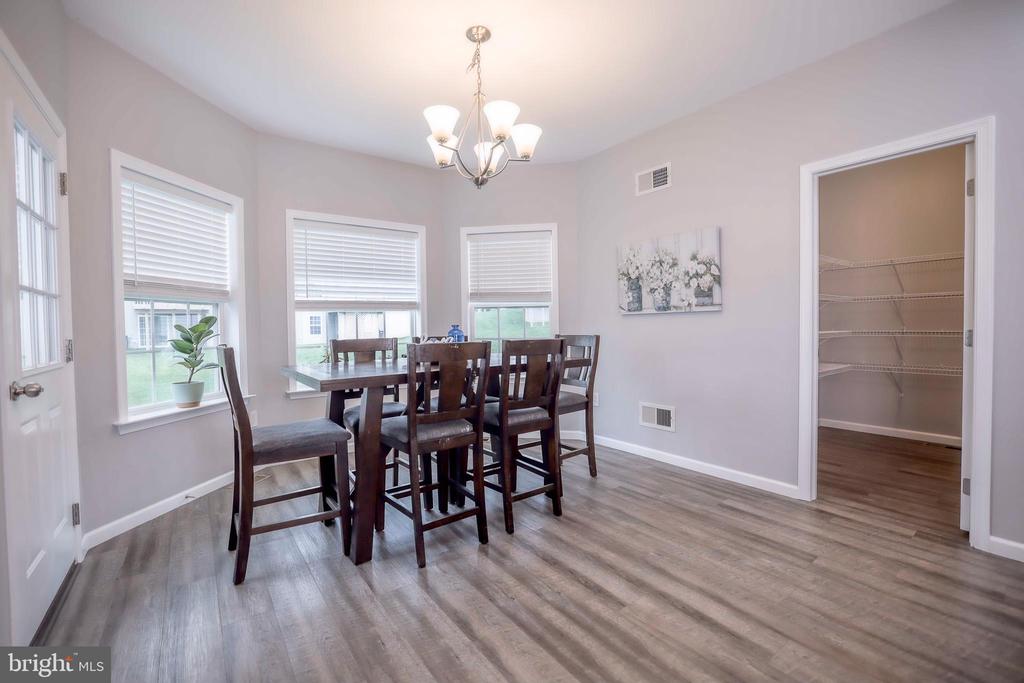
Dining room with a dark wood table, six chairs, and windows with white blinds.
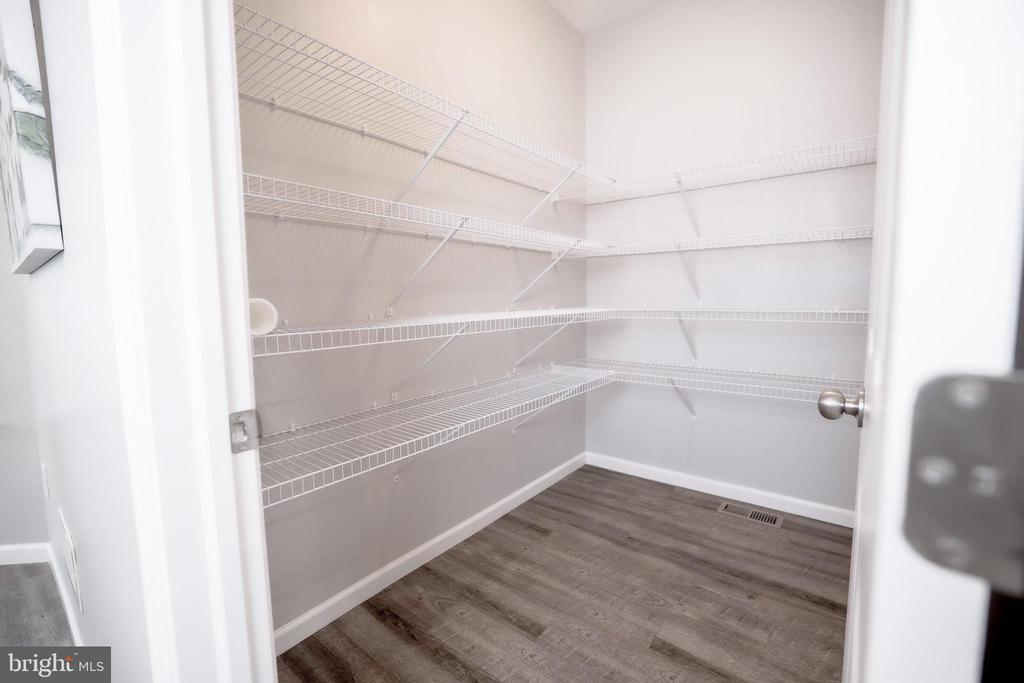
Walk-in closet with wraparound white wire shelving and gray wood-look flooring.
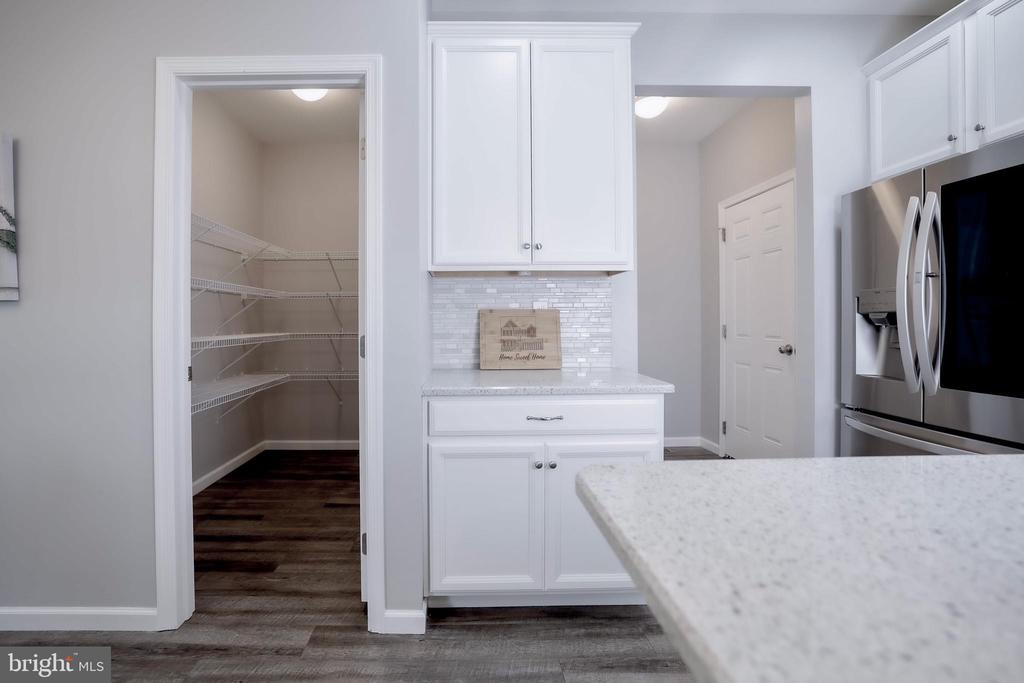
Kitchen with white cabinets, a walk-in pantry, stainless steel refrigerator, and stone island countertop.
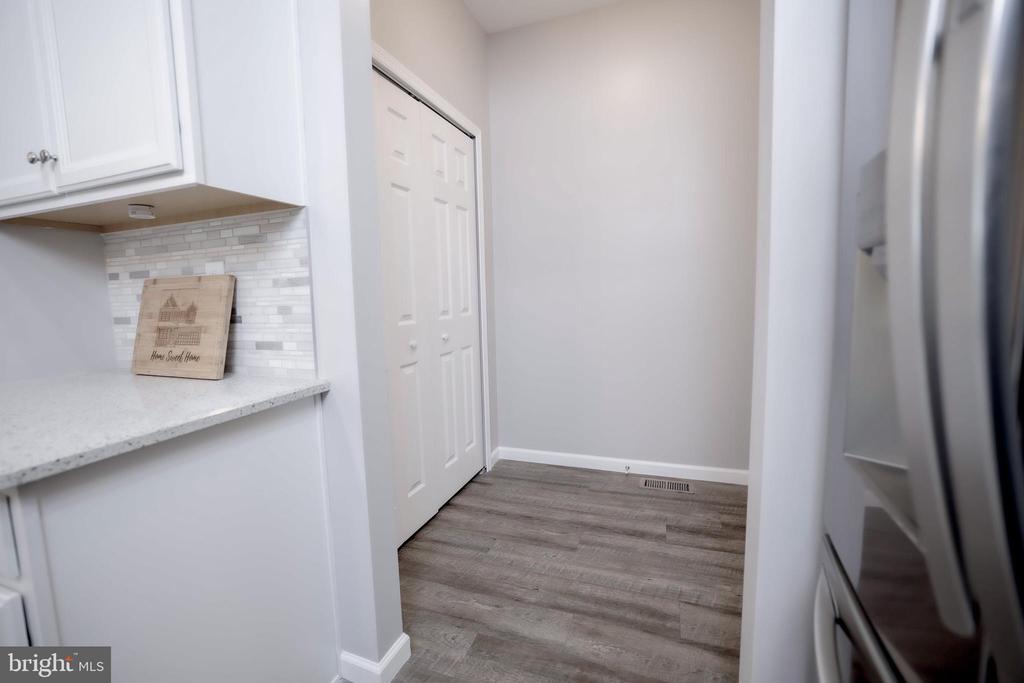
Kitchen with white cabinets, tiled backsplash, and gray wood-look flooring beside a stainless-steel refrigerator.
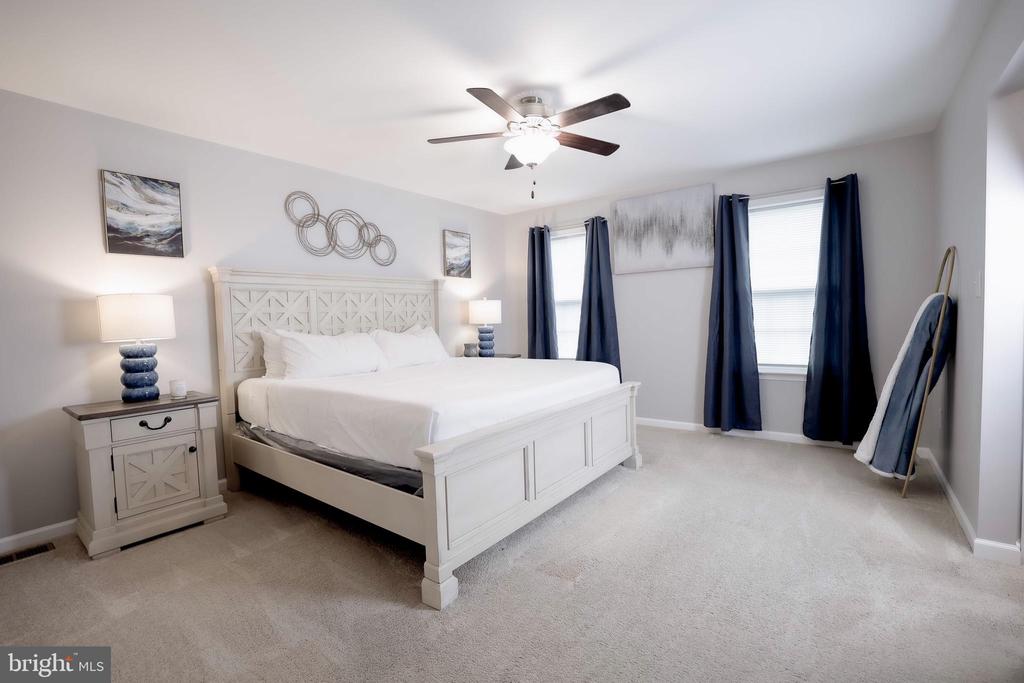
Staged bedroom with a white bed, navy curtains, and ceiling fan.
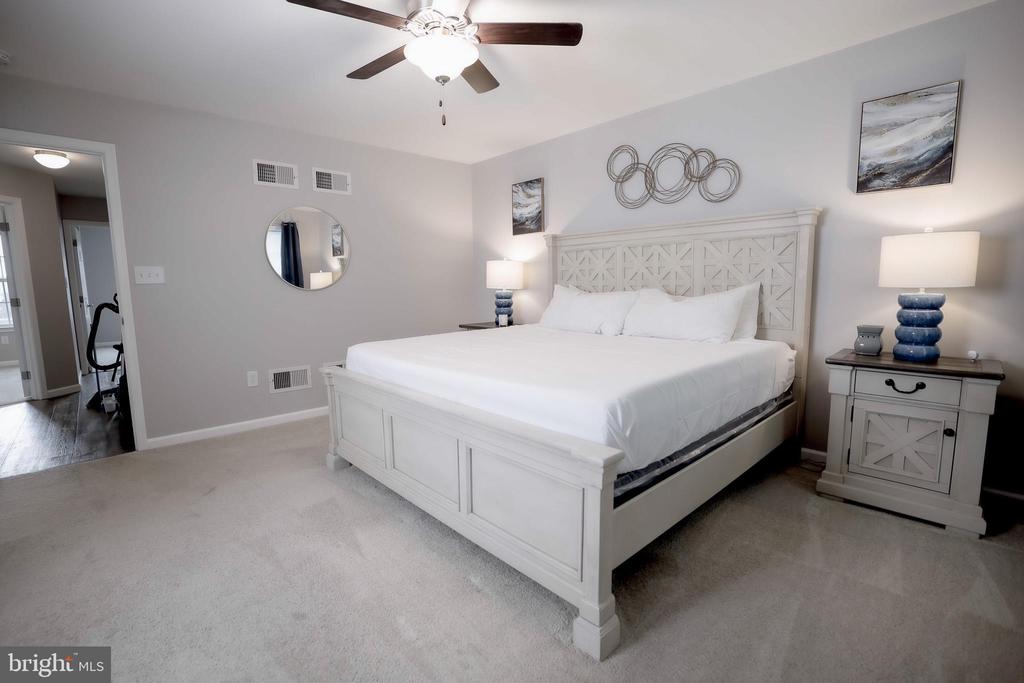
Staged bedroom with a white paneled bed, matching nightstands, and a ceiling fan.
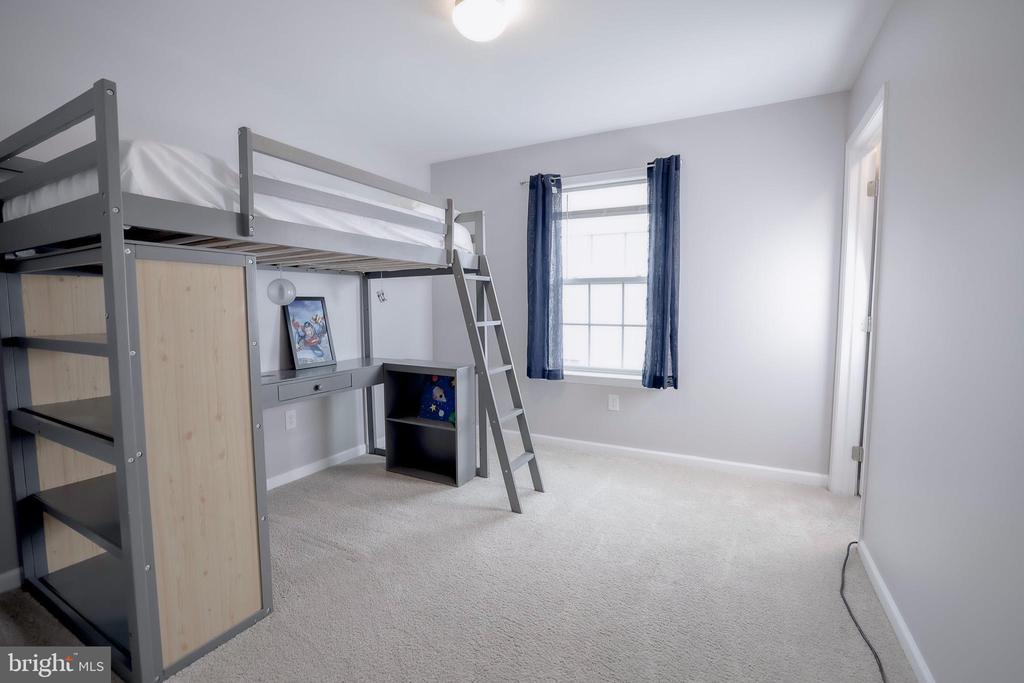
Bedroom with a gray loft bunk bed, built-in desk, and blue curtains.
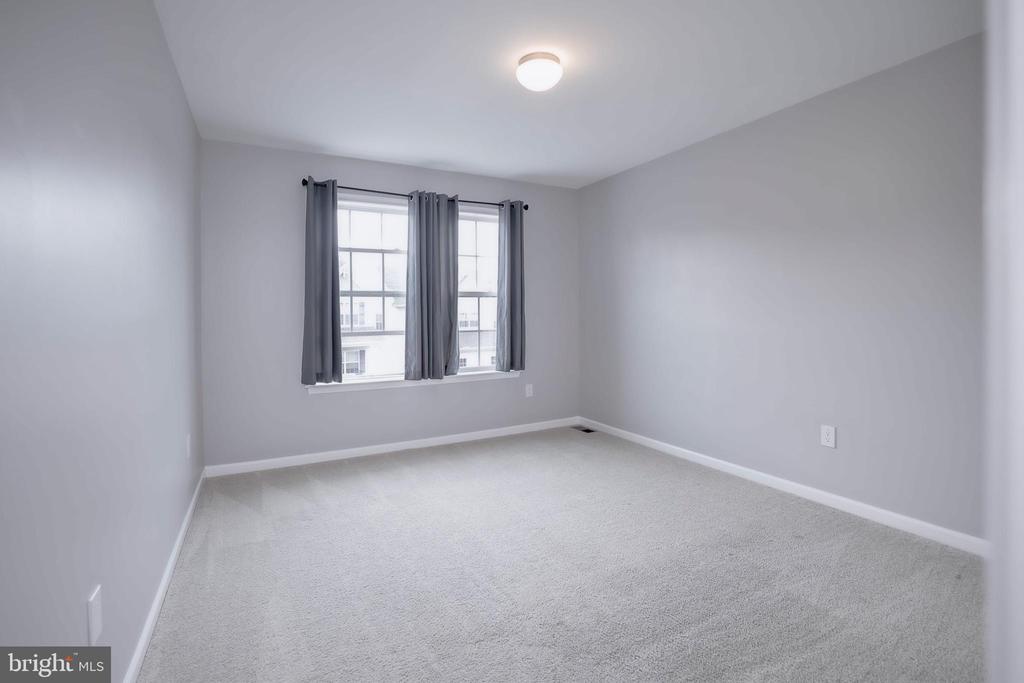
Vacant carpeted room with gray walls and curtained windows.
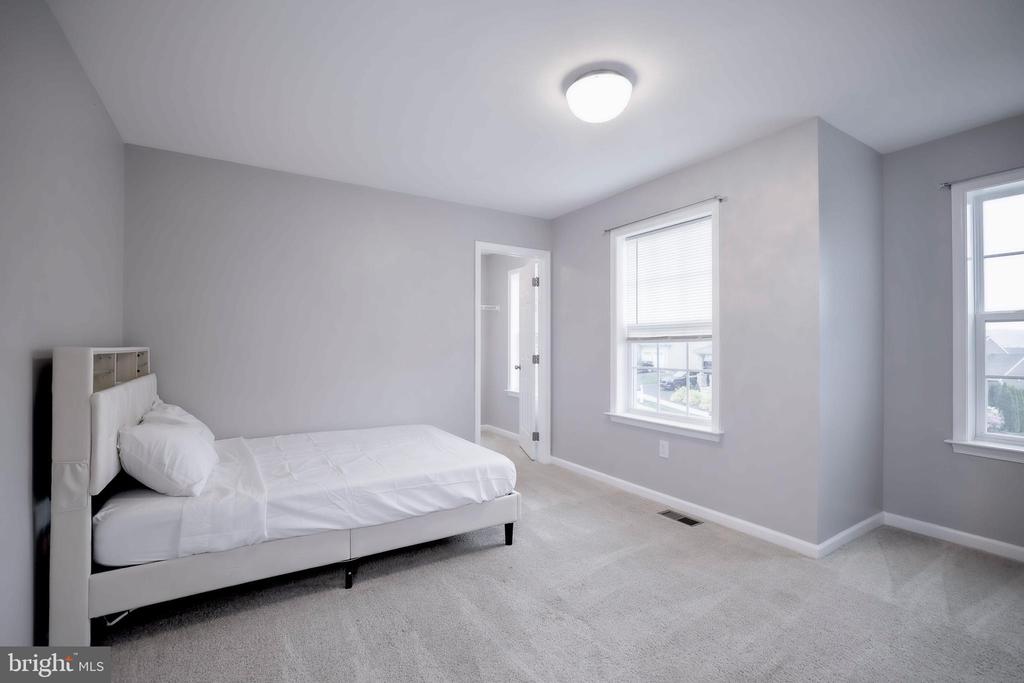
Bedroom with a white bed, light gray walls, and two windows.
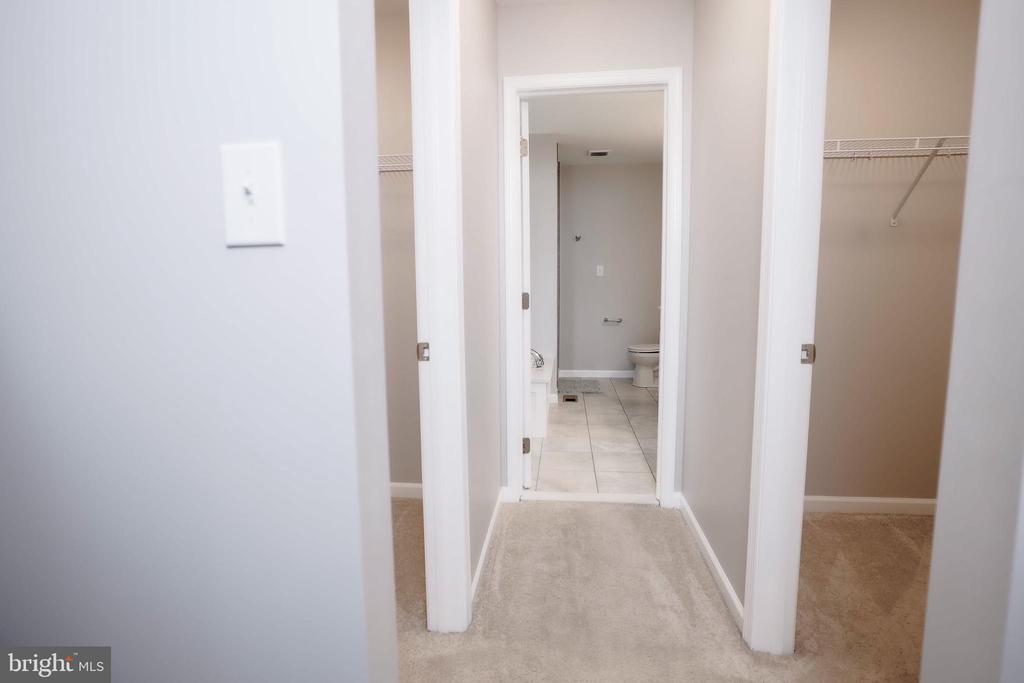
Hallway with carpet leads to a tiled bathroom, with open closets on either side.
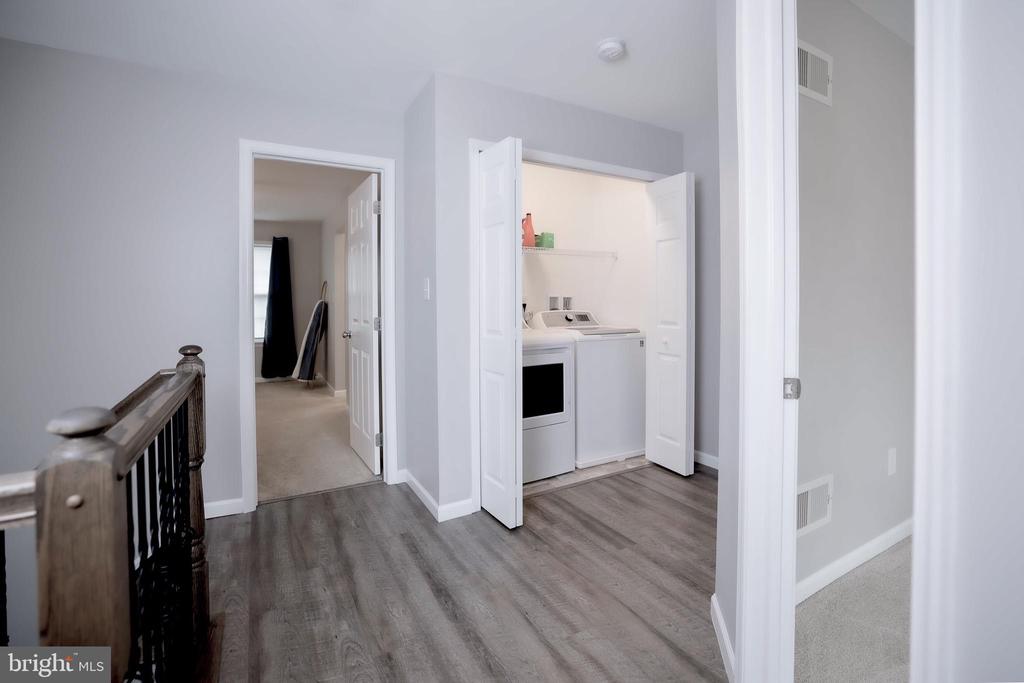
Upstairs hallway with an open laundry closet containing a washer and dryer.
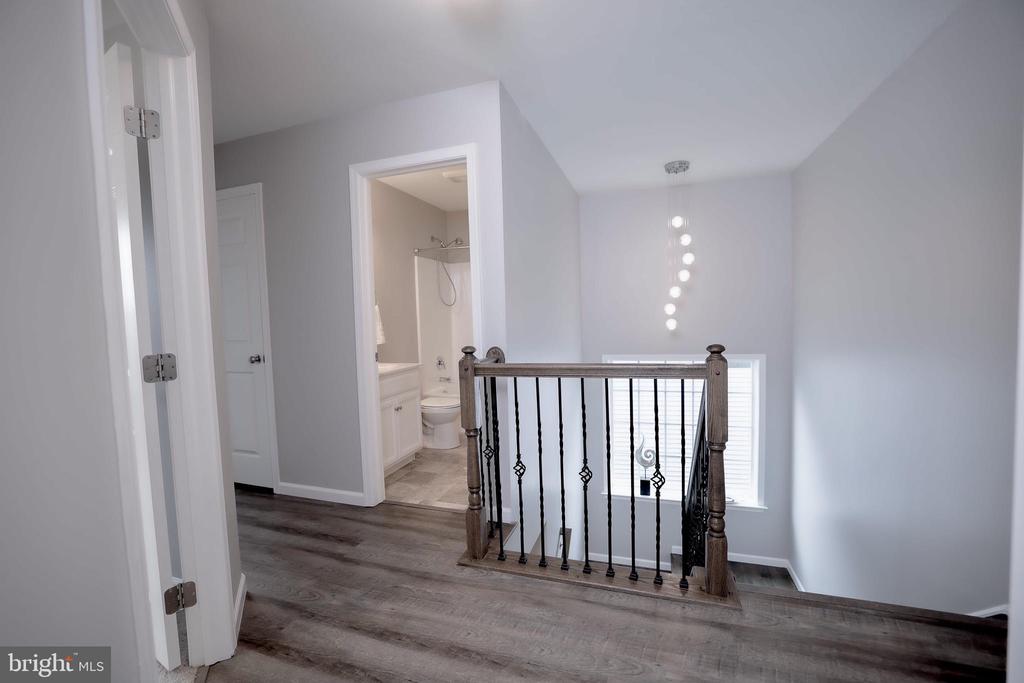
Upstairs landing with gray plank flooring, dark metal railing, and an open bathroom doorway.
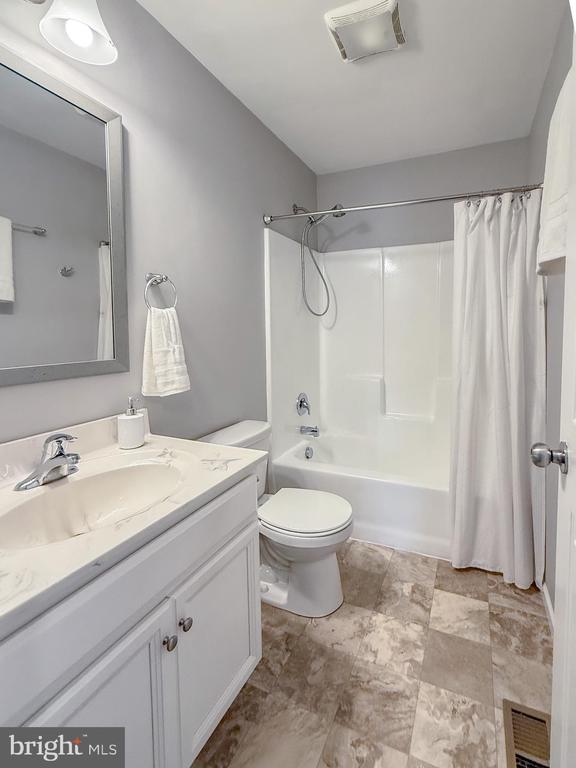
Bathroom with a white vanity, toilet, and tub-shower behind a curtain.
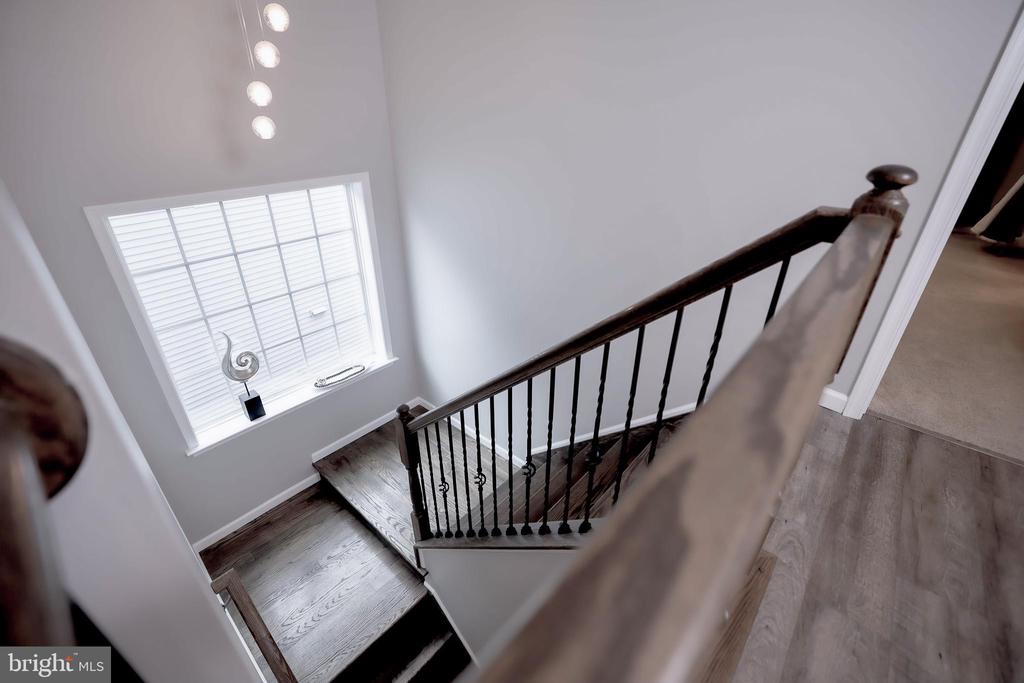
Interior staircase with dark wood railings, gray flooring, and a large window with blinds.
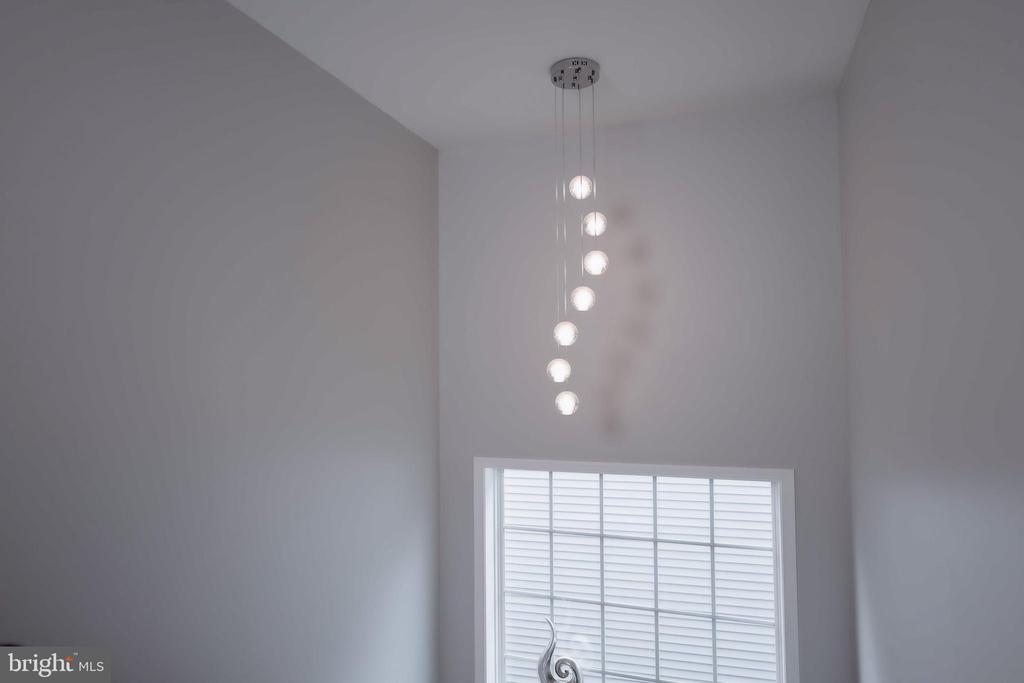
Tall interior ceiling with a cascading pendant light above a large window with blinds.
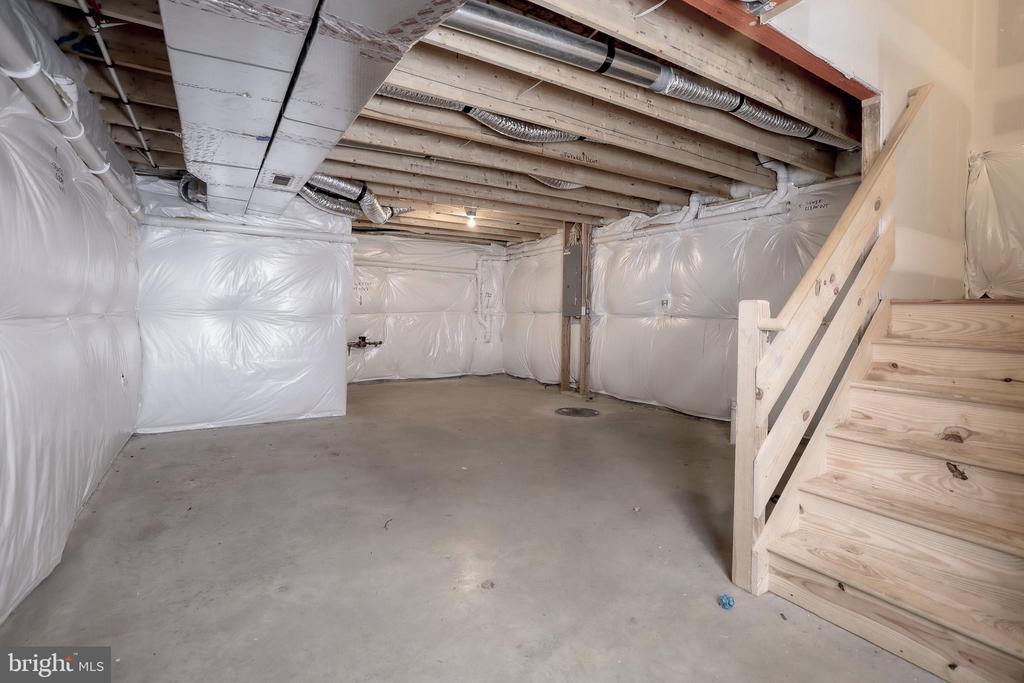
Unfinished basement with exposed ceiling ducts, plastic wall covering, and wooden stairs.
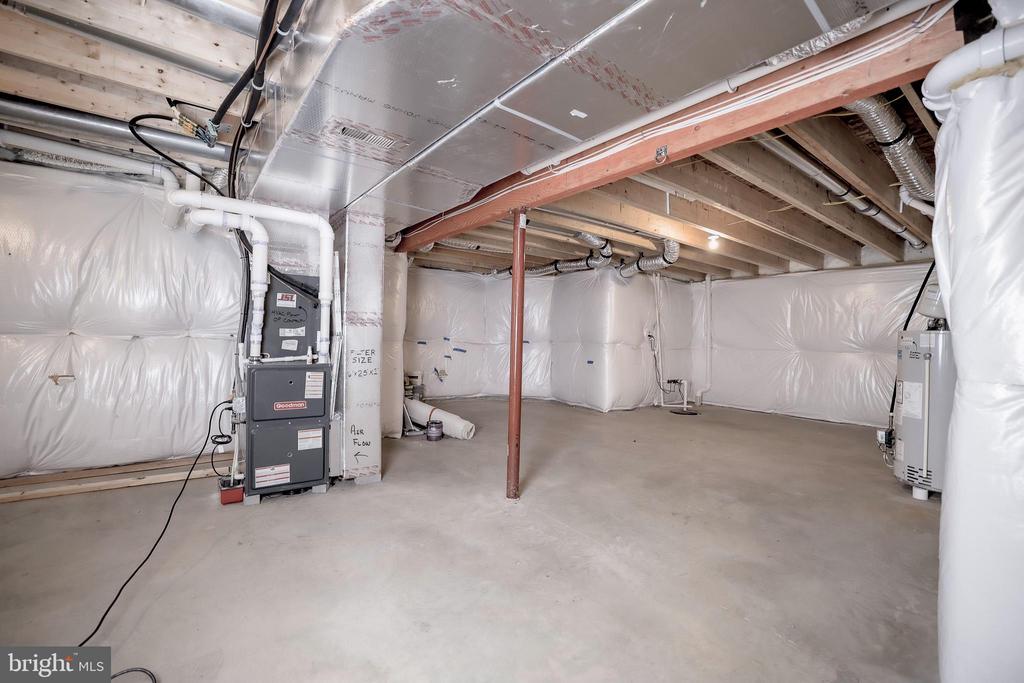
Unfinished basement with exposed ceiling beams, insulated walls, and HVAC equipment.
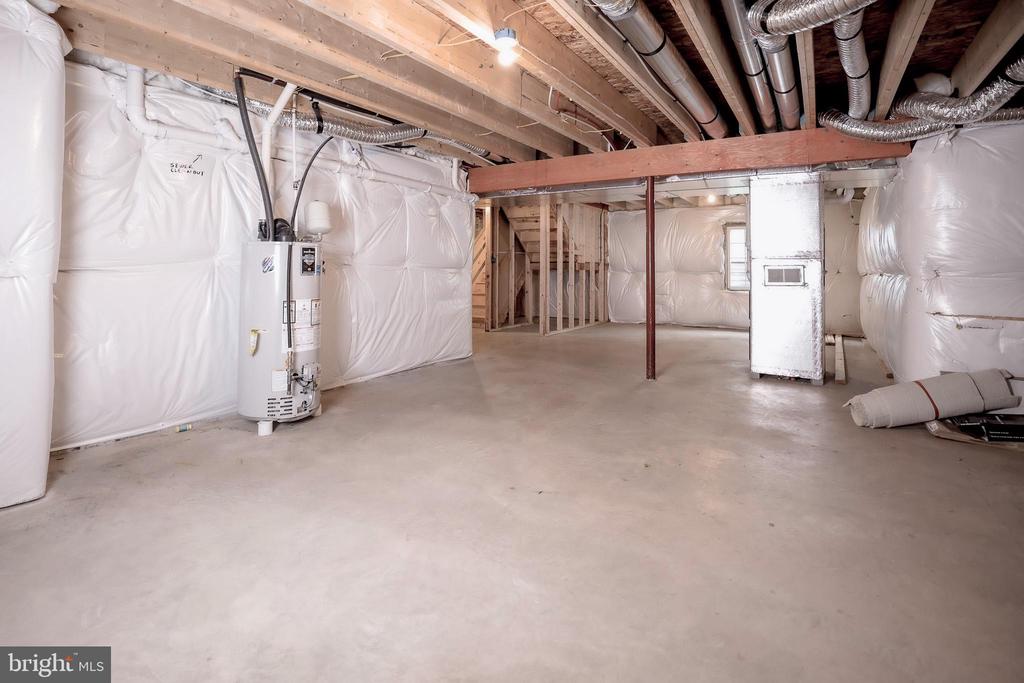
Unfinished basement with exposed framing, insulated walls, and a water heater.
SEE ALL PHOTOS
Gray two-story house with a covered porch, attached garage, and landscaped front lawn.
Two-story gray home with a covered front porch, attached garage, and landscaped yard.
Two-story gray home with a covered porch, stone accents, and an attached two-car garage.
Aerial view of suburban homes and lawns along Stockdale Drive.
Rear of a gray two-story home with rooftop solar panels and a large lawn.
Aerial view of homes in a residential neighborhood, with backyards, lawns, and a tree-lined street.
Bathroom with a soaking tub, tiled glass shower, and large window.
Bathroom with a jetted tub beside a glass-enclosed gray tile shower.
Bathroom with twin white vanities, framed mirrors, and a central storage cabinet.
Unfurnished room with built-in shelving, a large window, and wood-look flooring.
Entry hall opening to a room with built-in shelves, cabinetry, and a potted plant.
Empty interior room with gray plank flooring, French doors, built-in shelving, and a modern chandelier.
Empty bedroom with built-in shelving and sliding closet doors beside a large window.
Hallway with wood-look flooring, white doors, and a bright window at the far end.
Bathroom with a white vanity, toilet, decorative wall art, and gray mosaic tile backsplash.
Bathroom with a white vanity, toilet, paneled wainscoting, and gray wood-look flooring.
Entry foyer with a wood staircase and black iron balusters.
Living room with a stone fireplace, mounted television, built-in cabinets, and wood-look flooring.
Bright white kitchen with a large island, stainless steel appliances, and pendant lights.
Open kitchen and dining area with a white island, stainless steel appliances, and gray flooring.
Open kitchen and dining area with a white island, dark dining set, and gray flooring.
Dining room with a dark wood table, six chairs, and windows with white blinds.
Walk-in closet with wraparound white wire shelving and gray wood-look flooring.
Kitchen with white cabinets, a walk-in pantry, stainless steel refrigerator, and stone island countertop.
Kitchen with white cabinets, tiled backsplash, and gray wood-look flooring beside a stainless-steel refrigerator.
Staged bedroom with a white bed, navy curtains, and ceiling fan.
Staged bedroom with a white paneled bed, matching nightstands, and a ceiling fan.
Bedroom with a gray loft bunk bed, built-in desk, and blue curtains.
Vacant carpeted room with gray walls and curtained windows.
Bedroom with a white bed, light gray walls, and two windows.
Hallway with carpet leads to a tiled bathroom, with open closets on either side.
Upstairs hallway with an open laundry closet containing a washer and dryer.
Upstairs landing with gray plank flooring, dark metal railing, and an open bathroom doorway.
Bathroom with a white vanity, toilet, and tub-shower behind a curtain.
Interior staircase with dark wood railings, gray flooring, and a large window with blinds.
Tall interior ceiling with a cascading pendant light above a large window with blinds.
Unfinished basement with exposed ceiling ducts, plastic wall covering, and wooden stairs.
Unfinished basement with exposed ceiling beams, insulated walls, and HVAC equipment.
Unfinished basement with exposed framing, insulated walls, and a water heater.
Sold

672 STOCKDALE DRIVE

672 STOCKDALE DRIVE, LANCASTER, PA 17601

$634,900
Welcome to 672 Stockdale Drive in the desirable Worthington community of Lancaster. This beautifully maintained 4-bedroom, 2.5-bath home offers nearly 2,400 square feet of modern living space with a bright, open layout perfect for both relaxing and entertaining. Built in 2021 by Keystone Custom Homes, it features a spacious family room, Modern kitchen, Walk-in pantry, private owner's suite, Venetian Bathroom featuring jacuzzi with jets, Walk in Closets throughout and convenient upstairs laundry. If you are looking to save money on your electric bill, then look no further! The solar panels on this home offer great savings for the owner to produce extra energy and earn cash back. The system is 2 years old. Owner will be paying solar off at closing. The current owner has all the details and paperwork. Feel free to ask any questions.
This home is located in Manheim Township School District, just minutes from shopping, dining, and major routes. Enjoy the benefits of a quiet neighborhood with a low-maintenance lifestyle--schedule your private showing today!

4
beds

3
baths

2,351 Sq.Ft. LIVING AREA

6,970 Sq.Ft. lot

Angelica Flores-Corujo

Angelica Flores-Corujo

Features & Amenities

Interior

  • total bedrooms4
  • Total bathrooms3
  • full bathrooms2
  • half bathroom1
  • Flooring Luxury Vinyl Plank

Area & Lot

  • Status Sold
  • Date Sold March 25, 2026
  • Living Area2,351 Sq.Ft.
  • Total Area4,243 Sq.Ft.
  • Lot Area6,970 Sq.Ft.
  • MLS® IDPALA2083374
  • TypeResidential
  • YEAR BUILT2021
  • NeighborhoodLancaster
  • Architecture StylesColonial
  • School DistrictMANHEIM TOWNSHIP

Exterior

  • STORIES2
  • Garage Space2.0
  • water SourcePublic
  • PoolNo Pool
  • roofShingle
  • parkingDriveway, Attached Garage
  • HEAT TYPEForced Air
  • AIR CONDITIONINGCentral A/C
  • sewerPublic Sewer
  • SubstructureConcrete Perimeter
  • Disability FeaturesNone
  • HOA AmenitiesCommon Grounds

Financial

  • Sales Price$634,900
  • Real Estate Tax $6,881/yr
  • HOA $185/3 mos
  • Zoning RESIDENTIAL

Lancaster

Explore

Work With Us

Whether you're buying your dream home or preparing to sell, our team is committed to delivering expert guidance, personalized service, and a seamless real estate experience. From strategic marketing for sellers to tailored home searches for buyers, we help you navigate every step with confidence and clarity.

Follow Me on Instagram