Leave a Message

Thank you for your message. We will be in touch with you shortly.

4317 WINTHROP DRIVE
4317 WINTHROP DRIVE
4317 WINTHROP DRIVE
4317 WINTHROP DRIVE
4317 WINTHROP DRIVE
4317 WINTHROP DRIVE
4317 WINTHROP DRIVE
4317 WINTHROP DRIVE
4317 WINTHROP DRIVE
4317 WINTHROP DRIVE
4317 WINTHROP DRIVE
4317 WINTHROP DRIVE
4317 WINTHROP DRIVE
4317 WINTHROP DRIVE
4317 WINTHROP DRIVE
4317 WINTHROP DRIVE
4317 WINTHROP DRIVE
4317 WINTHROP DRIVE
4317 WINTHROP DRIVE
4317 WINTHROP DRIVE
4317 WINTHROP DRIVE
4317 WINTHROP DRIVE
4317 WINTHROP DRIVE
4317 WINTHROP DRIVE
4317 WINTHROP DRIVE
4317 WINTHROP DRIVE
4317 WINTHROP DRIVE
4317 WINTHROP DRIVE
4317 WINTHROP DRIVE
4317 WINTHROP DRIVE
4317 WINTHROP DRIVE
SEE ALL PHOTOS
4317 WINTHROP DRIVE
4317 WINTHROP DRIVE
4317 WINTHROP DRIVE
4317 WINTHROP DRIVE
4317 WINTHROP DRIVE
4317 WINTHROP DRIVE
4317 WINTHROP DRIVE
4317 WINTHROP DRIVE
4317 WINTHROP DRIVE
4317 WINTHROP DRIVE
4317 WINTHROP DRIVE
4317 WINTHROP DRIVE
4317 WINTHROP DRIVE
4317 WINTHROP DRIVE
4317 WINTHROP DRIVE
4317 WINTHROP DRIVE
4317 WINTHROP DRIVE
4317 WINTHROP DRIVE
4317 WINTHROP DRIVE
4317 WINTHROP DRIVE
4317 WINTHROP DRIVE
4317 WINTHROP DRIVE
4317 WINTHROP DRIVE
4317 WINTHROP DRIVE
4317 WINTHROP DRIVE
4317 WINTHROP DRIVE
4317 WINTHROP DRIVE
4317 WINTHROP DRIVE
4317 WINTHROP DRIVE
4317 WINTHROP DRIVE
4317 WINTHROP DRIVE
Coming Soon

4317 WINTHROP DRIVE

4317 WINTHROP DRIVE, HARRISBURG, PA 17112

$449,900
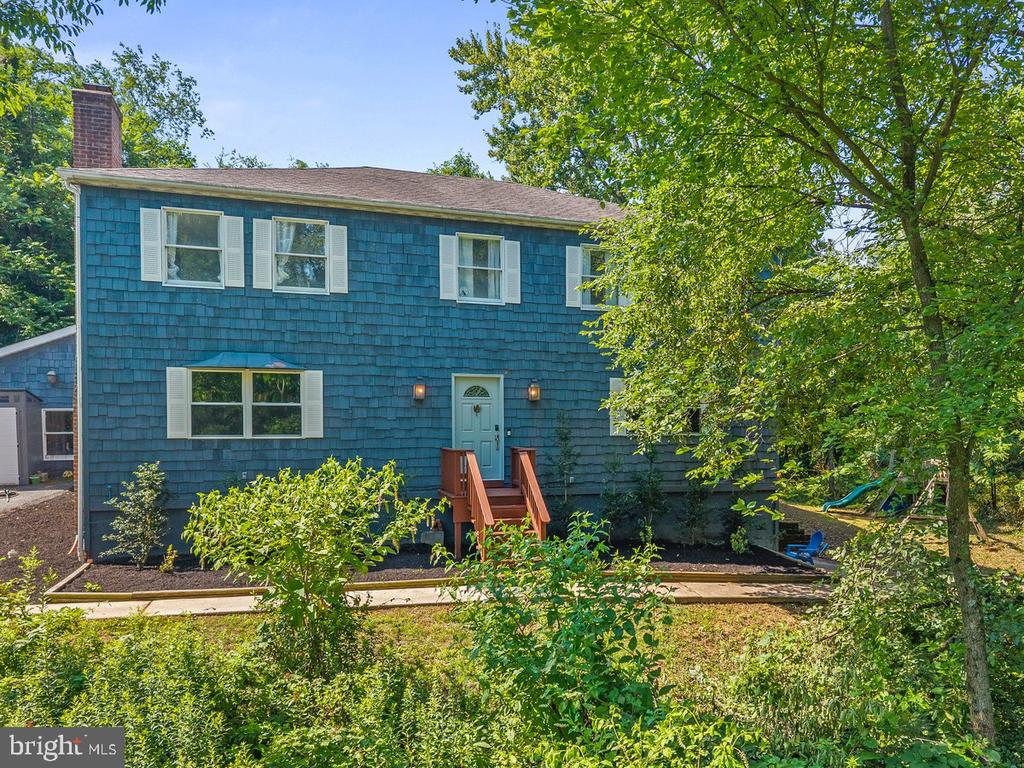
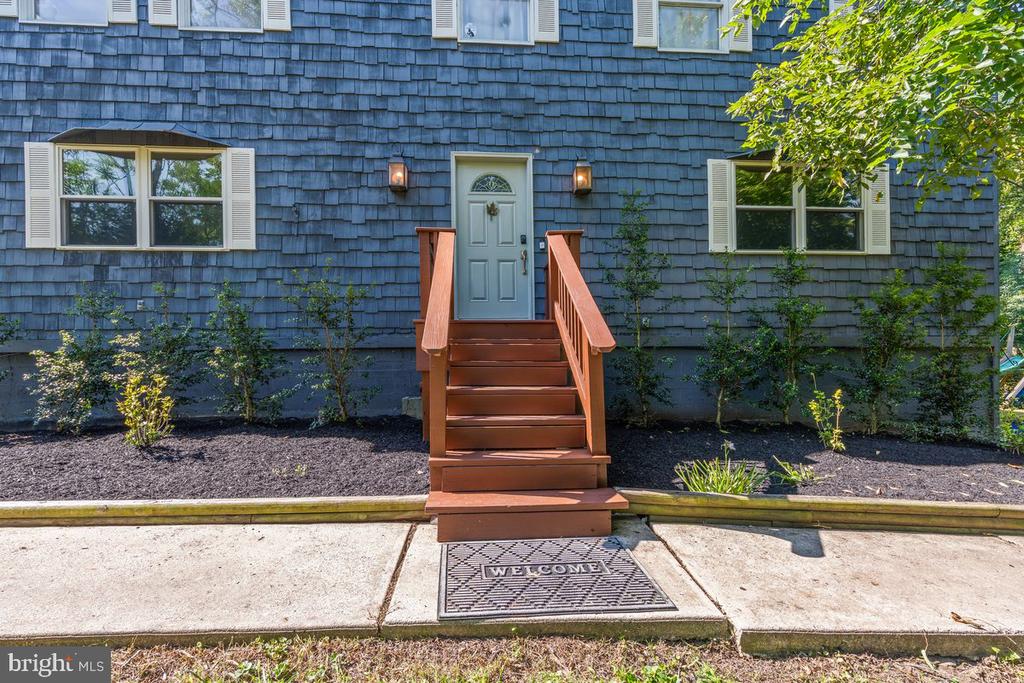
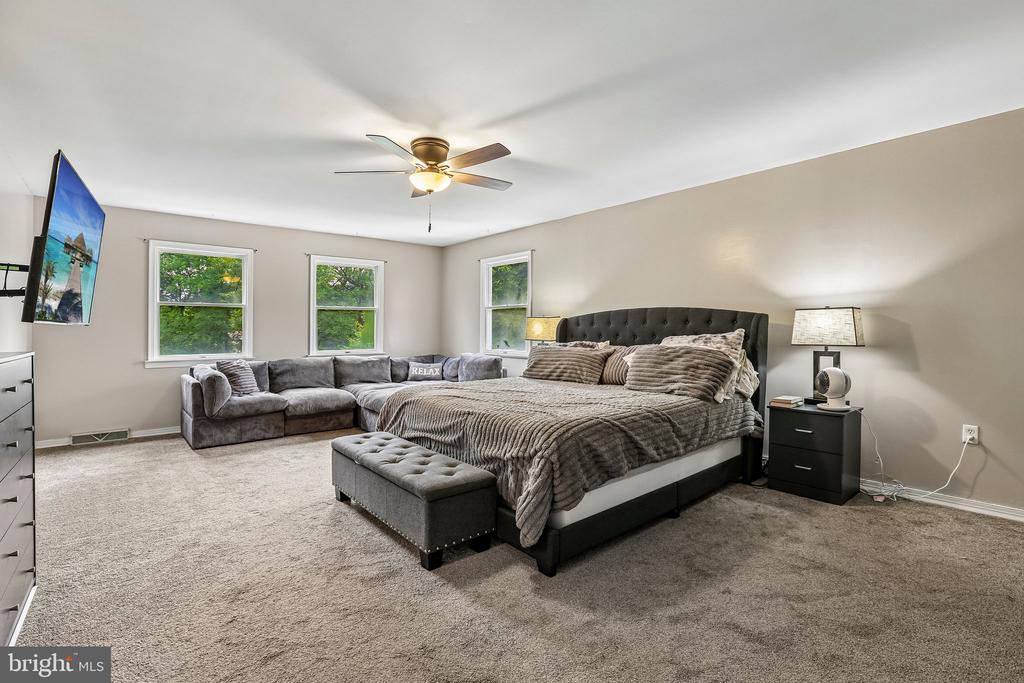
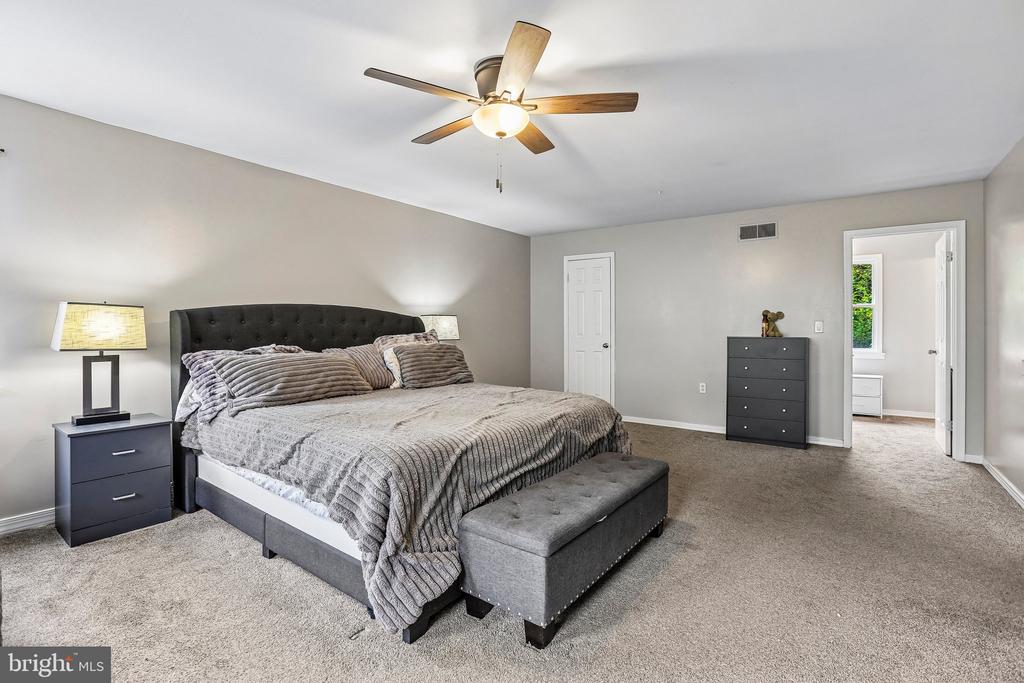
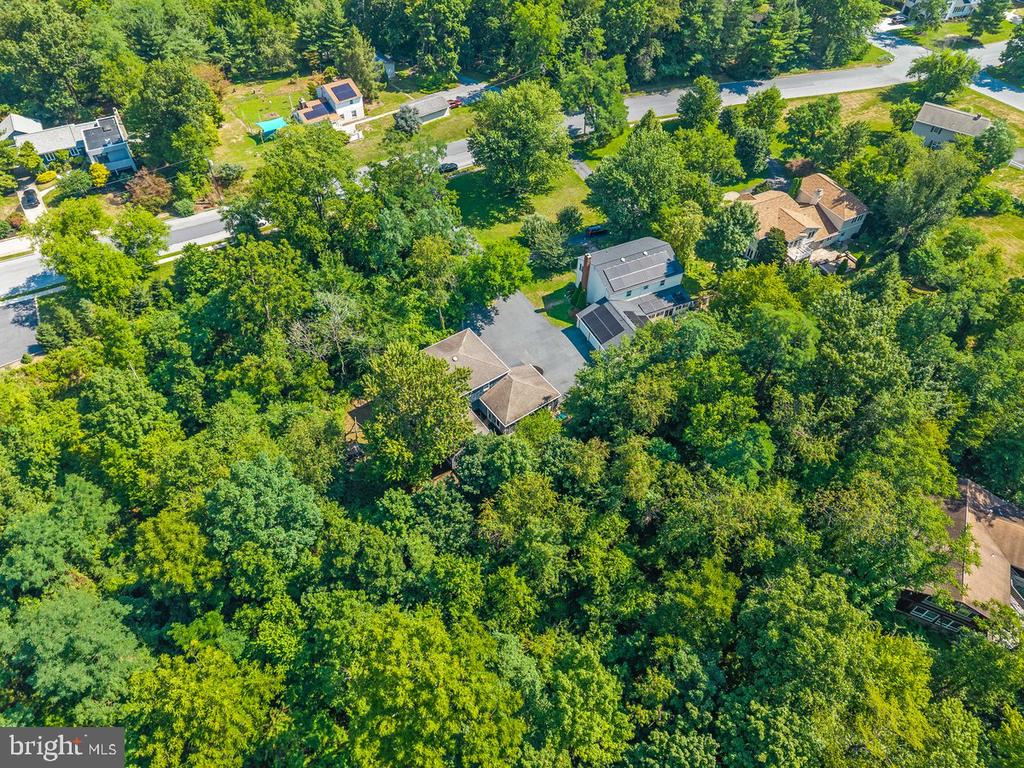
Welcome to 4317 Winthrop Drive, where timeless elegance, generous living spaces, and exceptional potential come together on a beautifully landscaped 0.65-acre homesite.

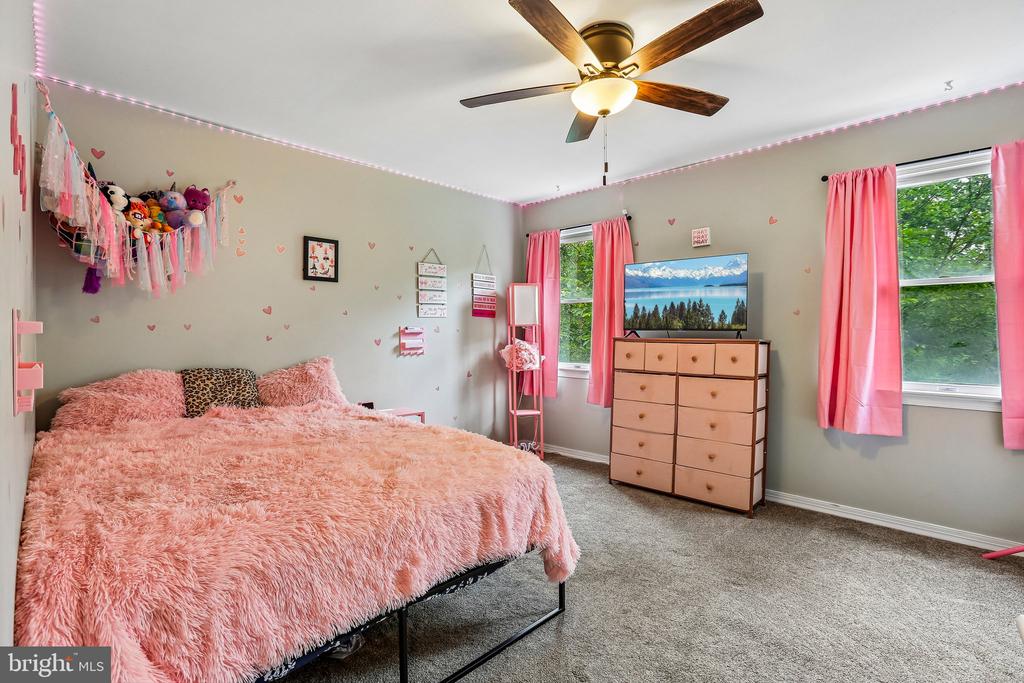
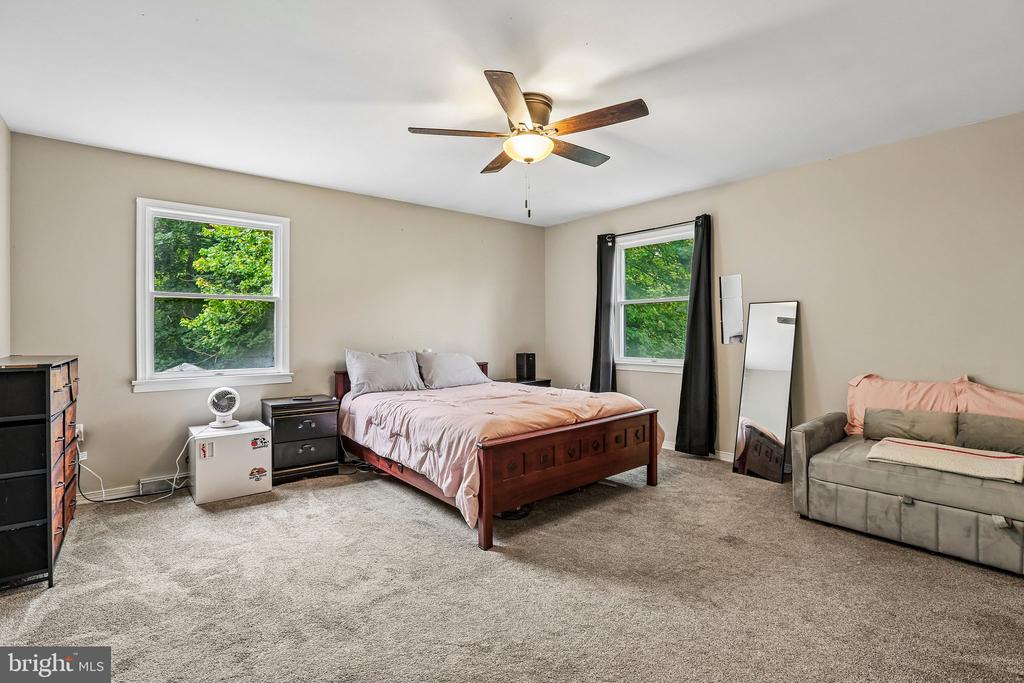
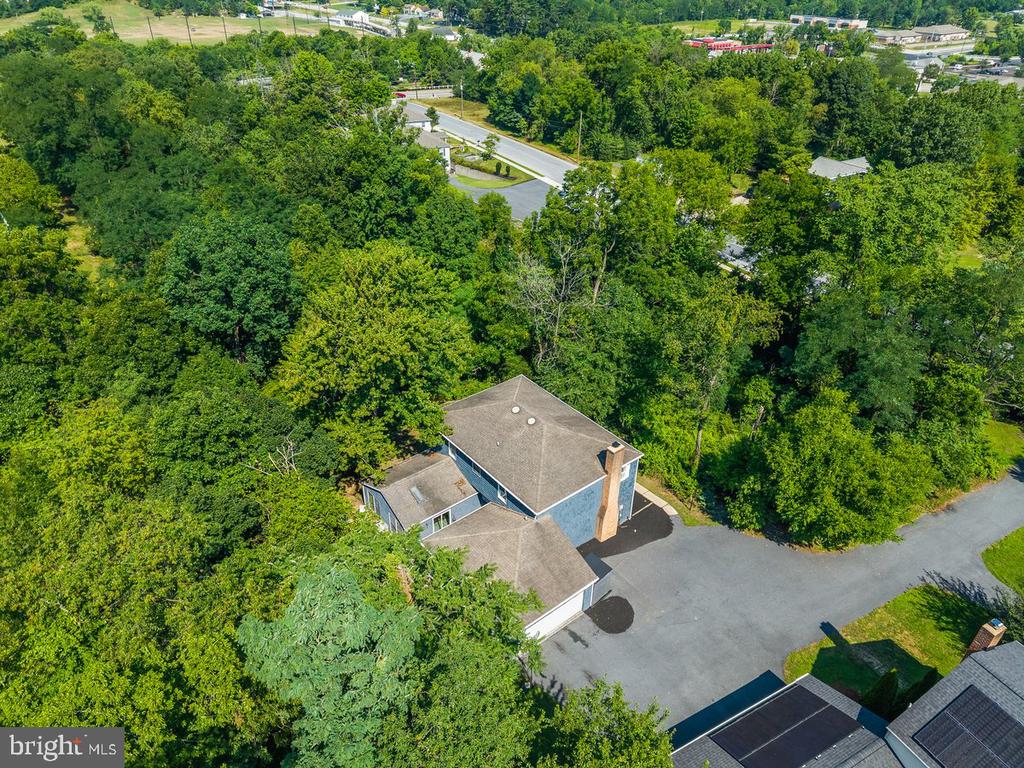
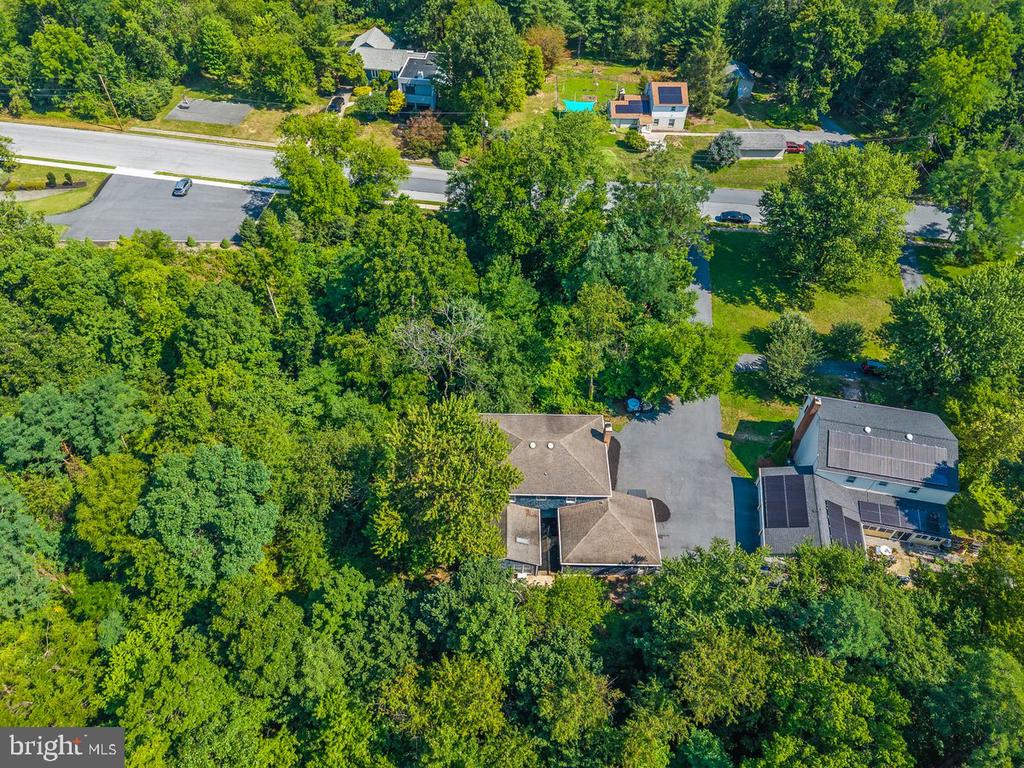
Nestled in one of Lower Paxton Township's most desirable neighborhoods, this impressive four-bedroom traditional residence offers the perfect blend of comfort, sophistication, and opportunity. Backing to mature trees for added privacy, the property provides a peaceful setting while remaining just minutes from premier shopping, dining, healthcare, parks, and major commuter routes.

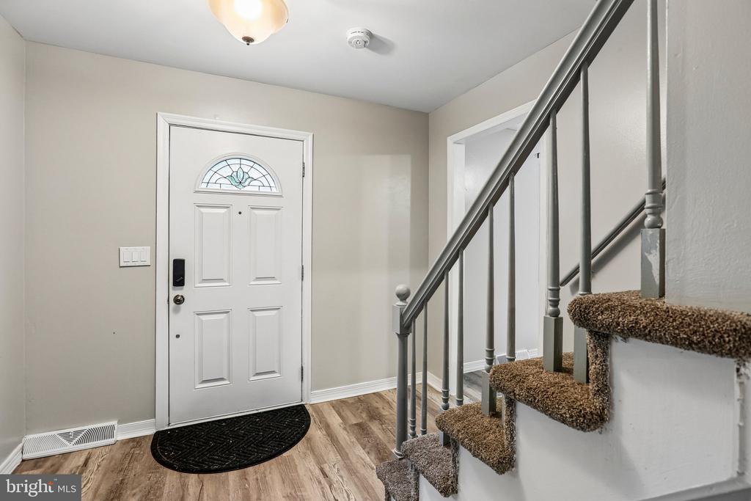
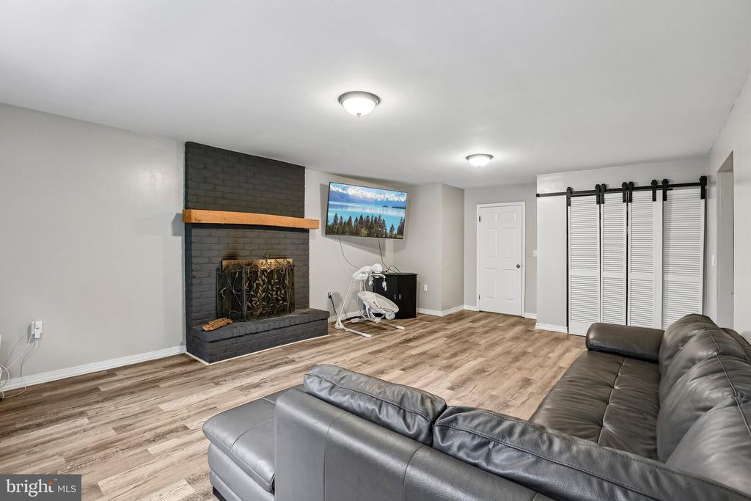
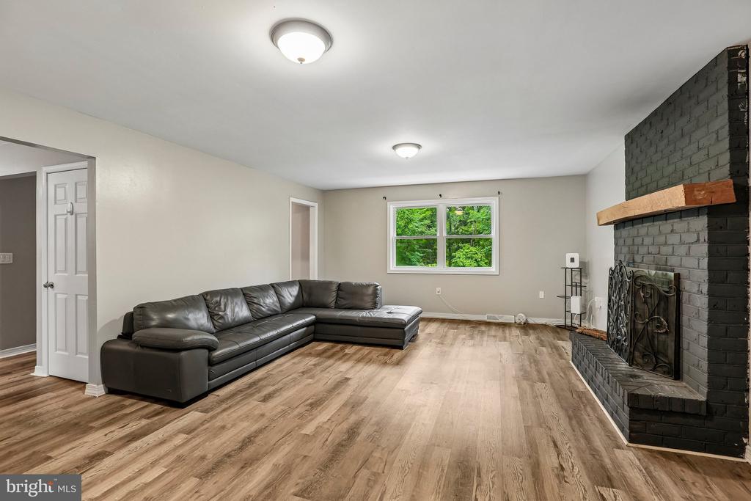
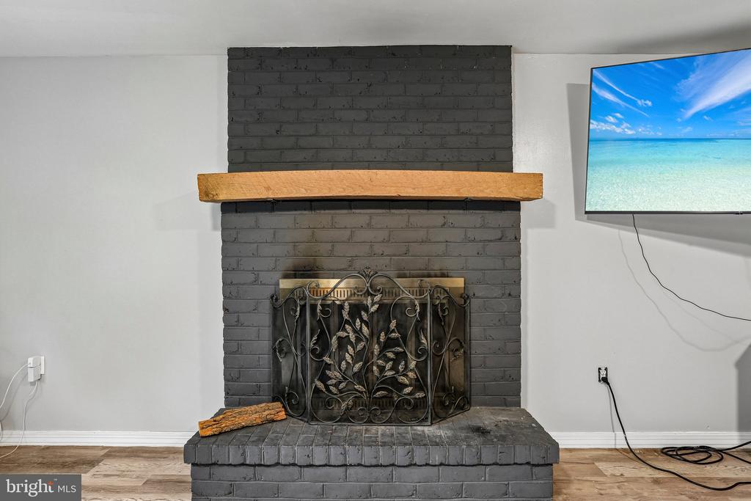
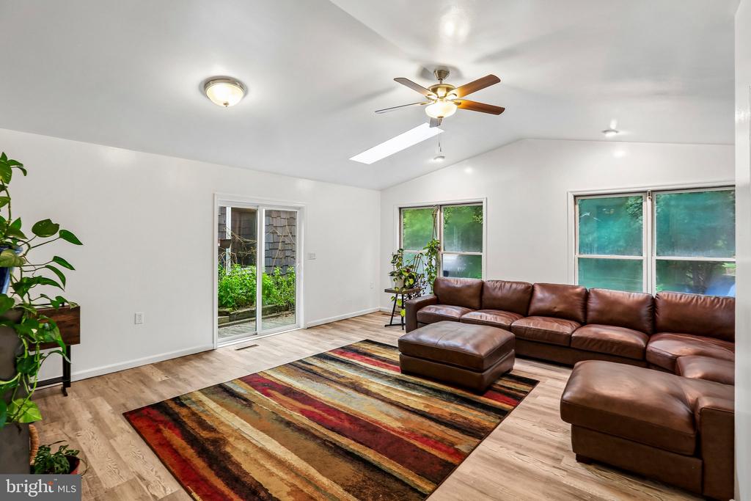
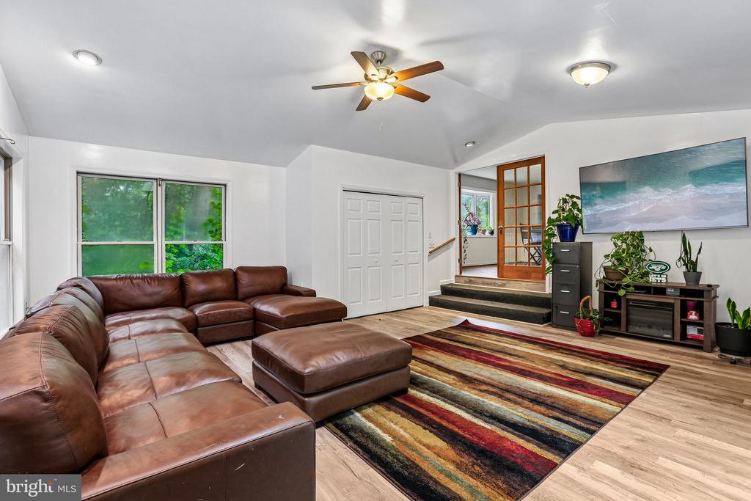
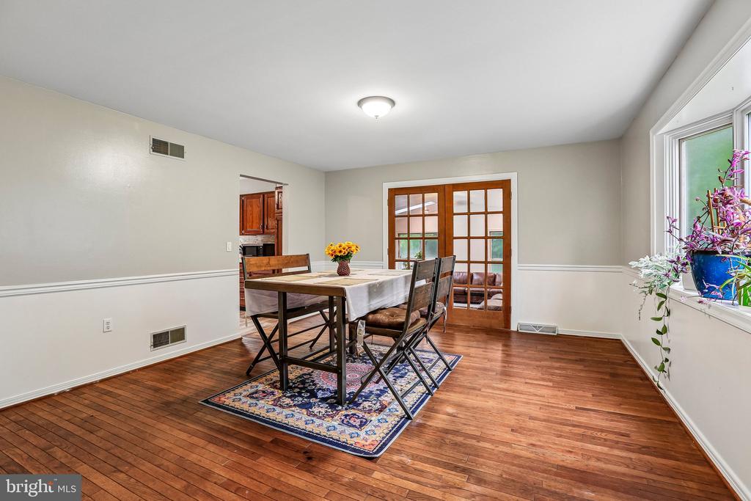
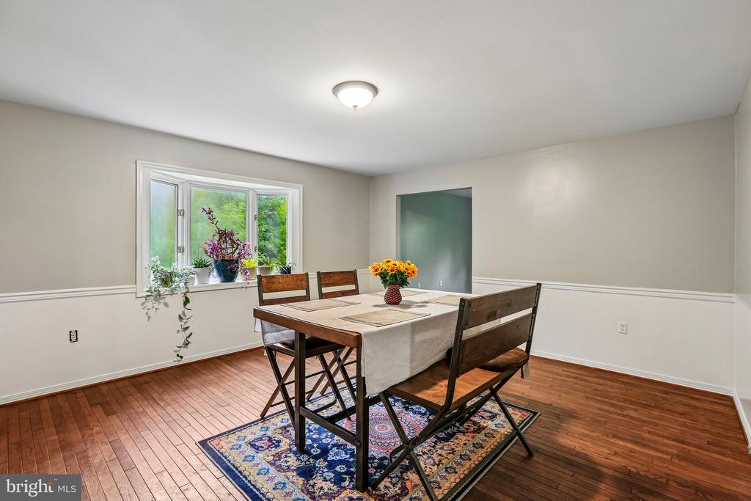
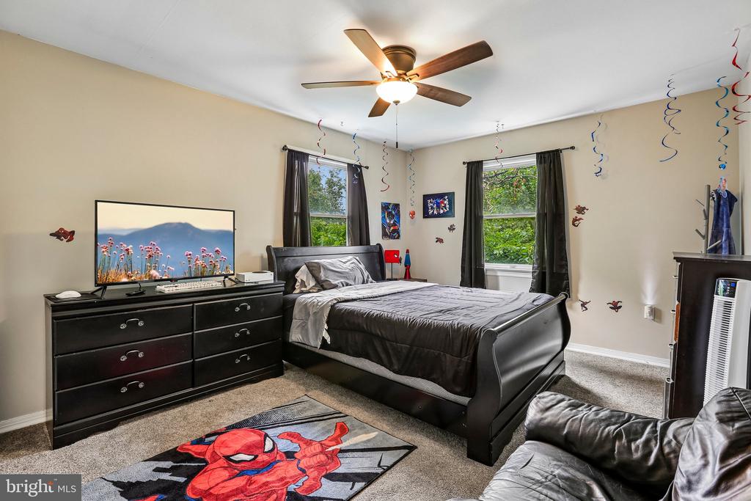
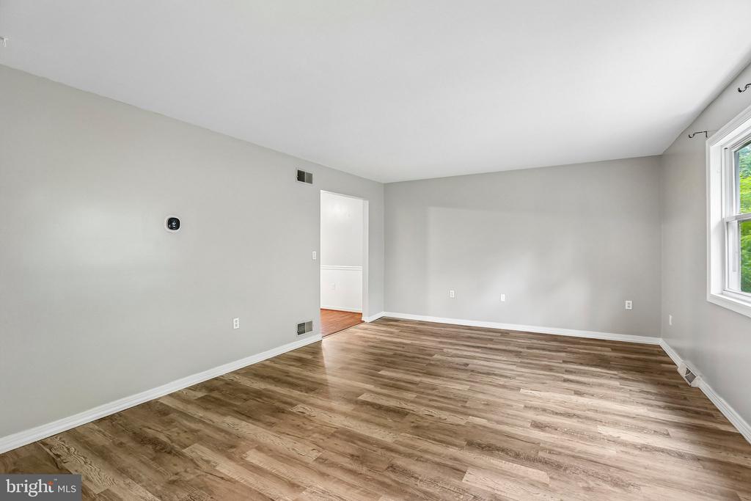
Step inside to discover a thoughtfully designed floor plan featuring expansive living spaces, plush carpeting, elegant luxury vinyl tile flooring, and abundant natural light throughout. A welcoming fireplace anchors the main living area, creating a warm and inviting atmosphere for relaxing evenings or entertaining family and friends. The formal dining room offers an elegant setting for holiday celebrations and special occasions.

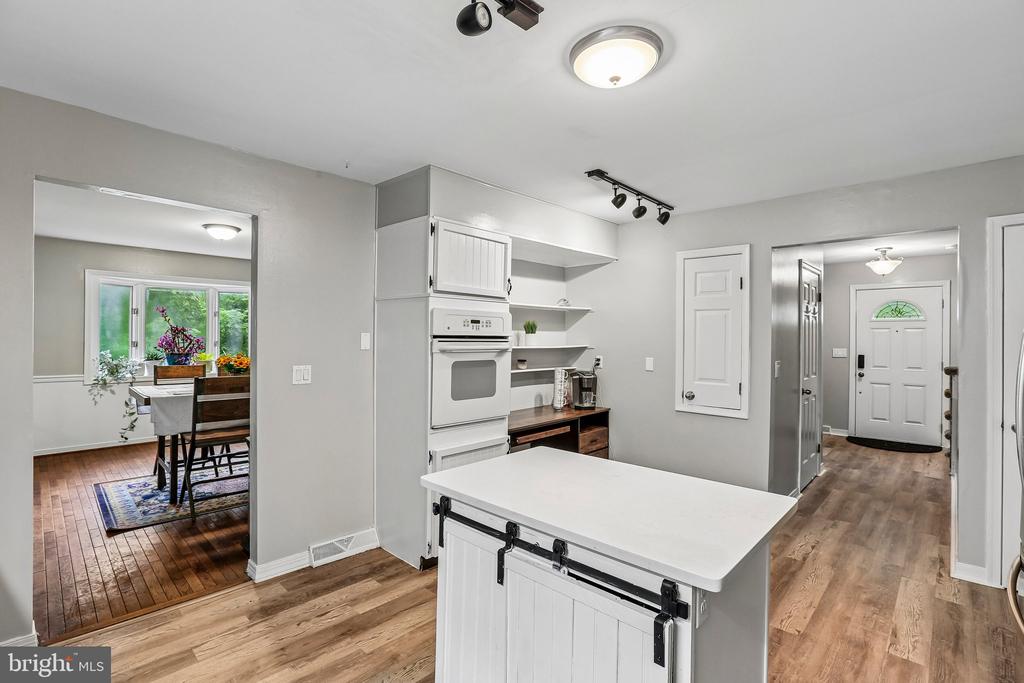
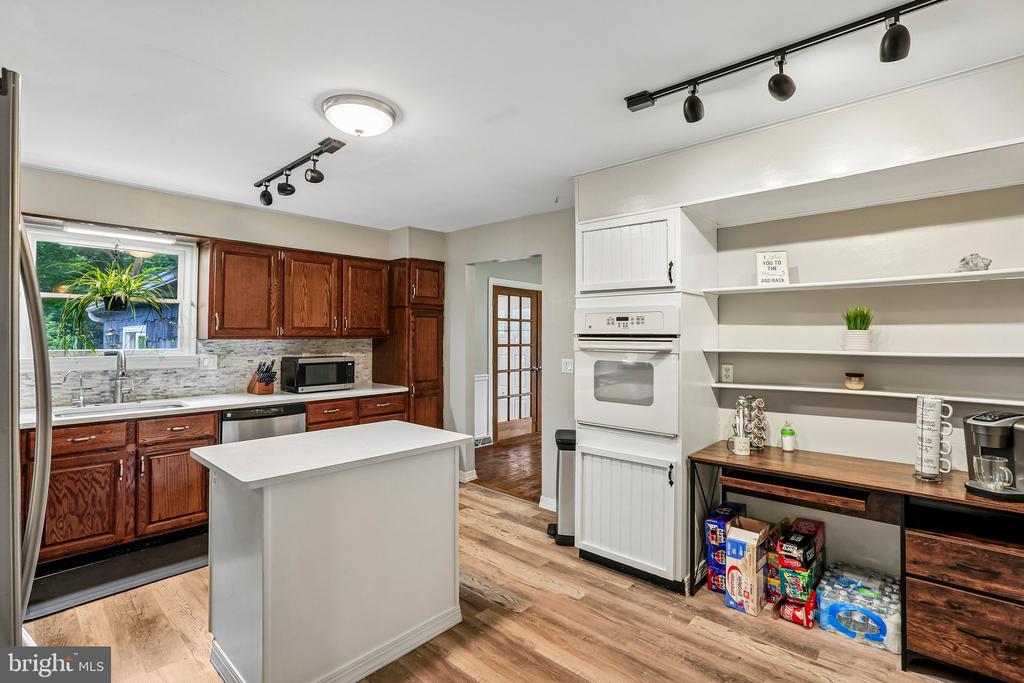
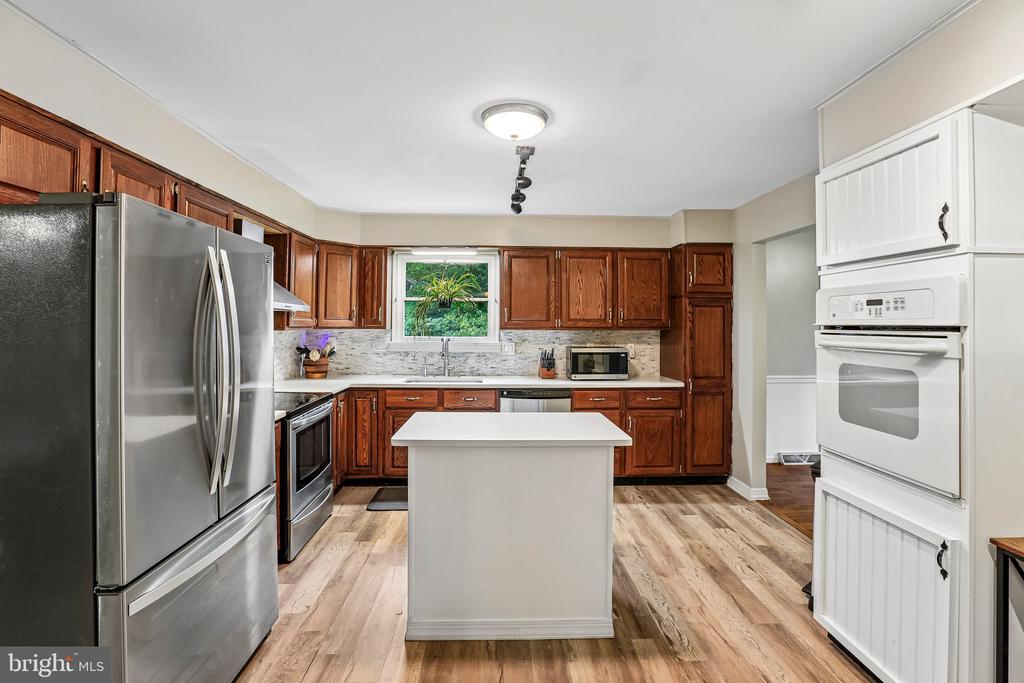
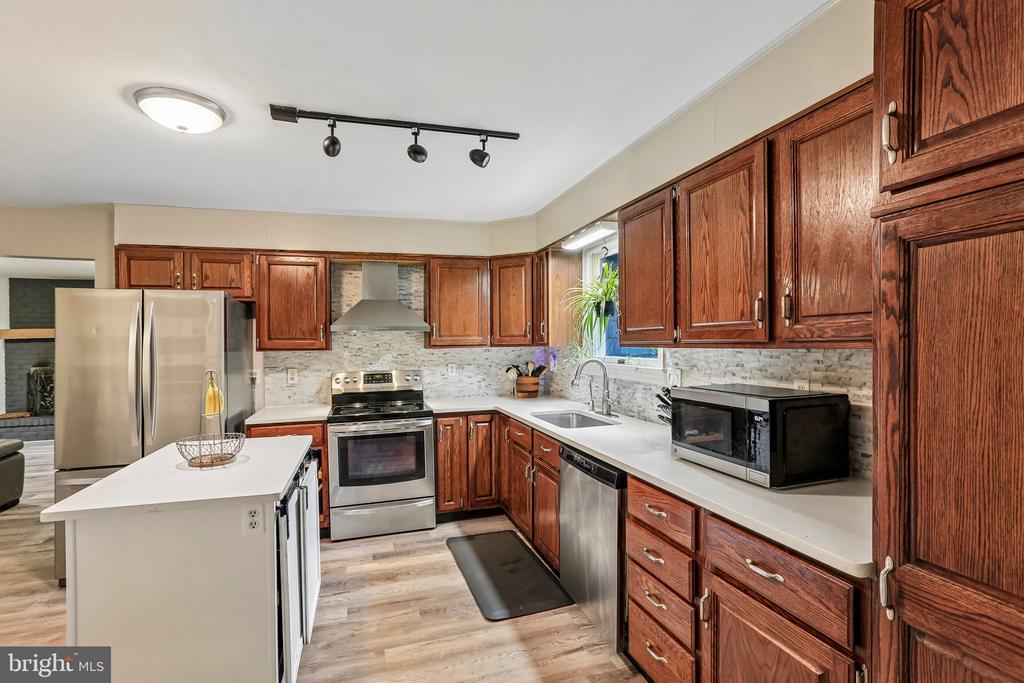
The spacious kitchen serves as the heart of the home, featuring stainless steel appliances, a built-in range, a center island, and an abundance of workspace. With its generous footprint and functional design, it offers an incredible opportunity to personalize and create the kitchen of your dreams while enjoying the quality and space already in place.

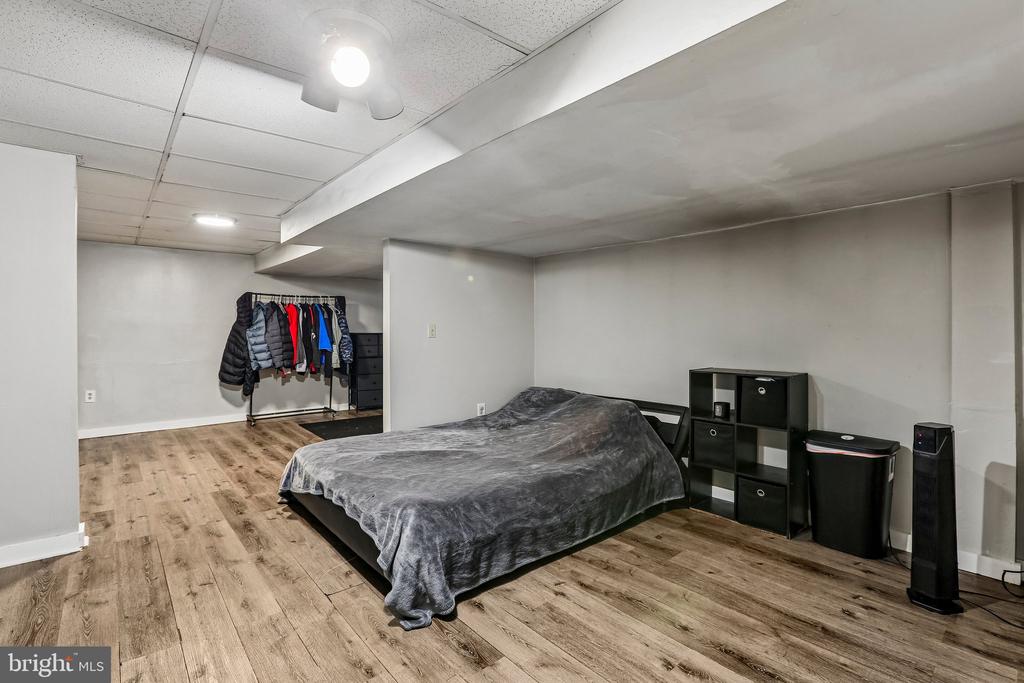
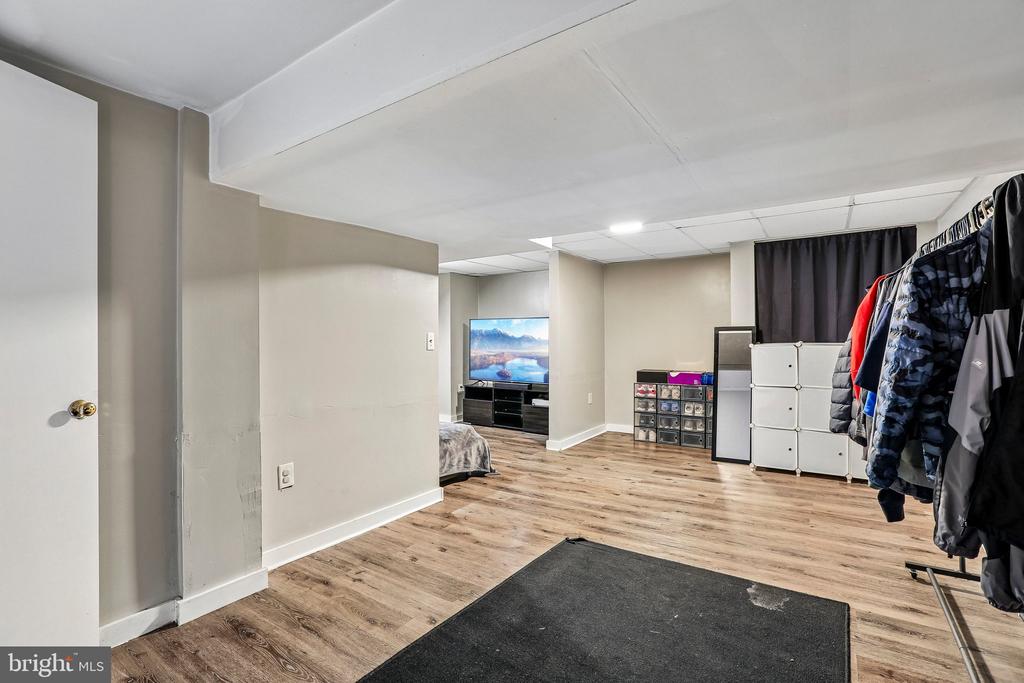
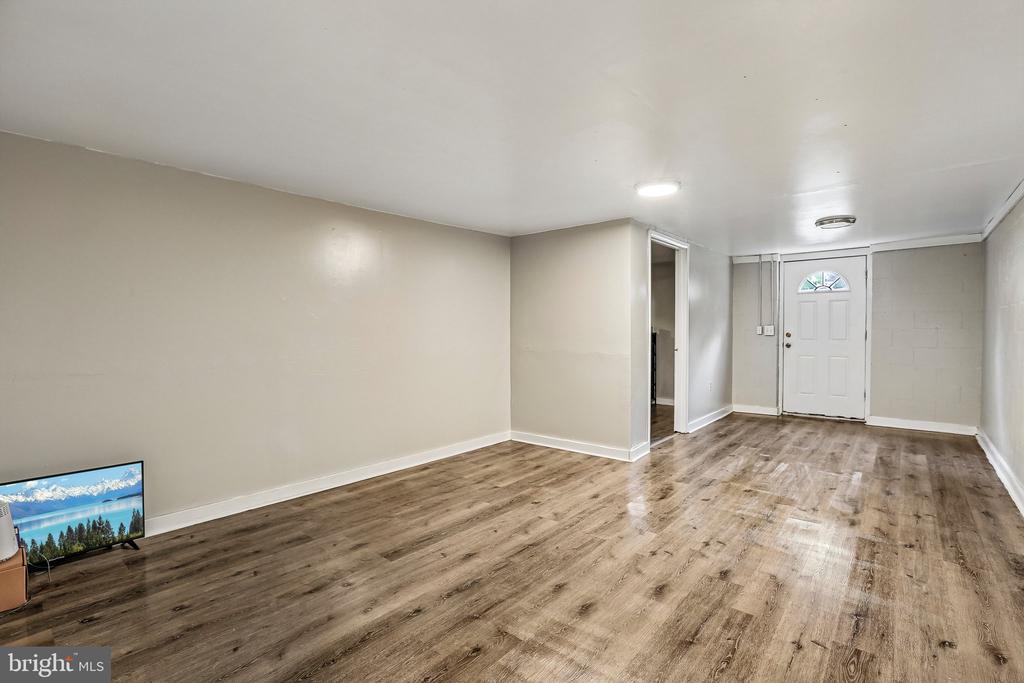
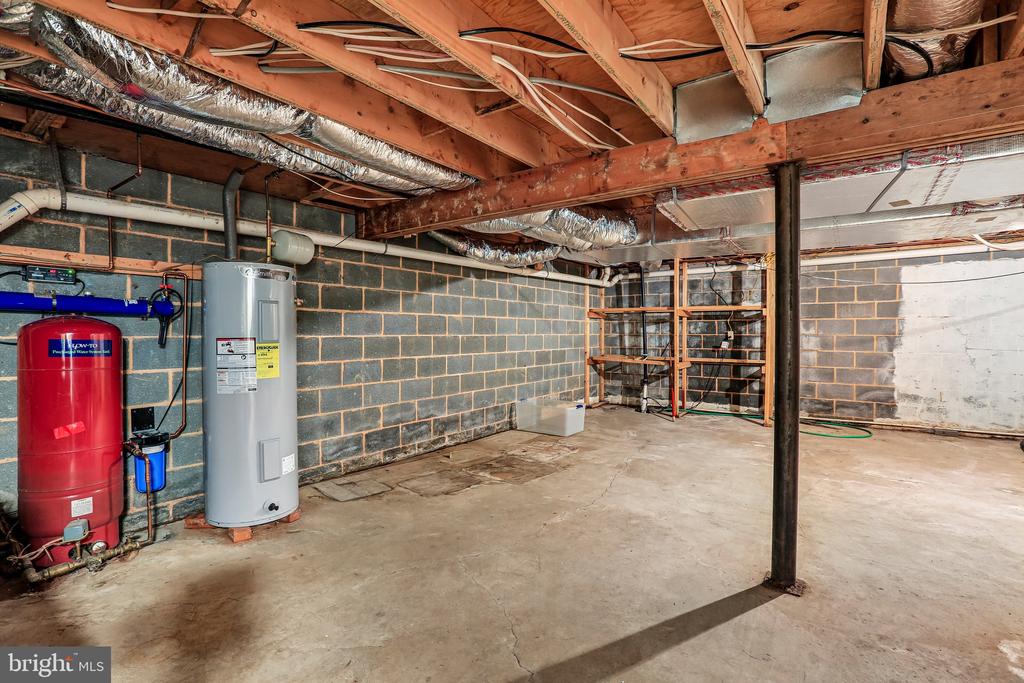
The partially finished lower level expands your living possibilities, offering flexible space ideal for a home theater, fitness studio, recreation room, home office, or additional storage.

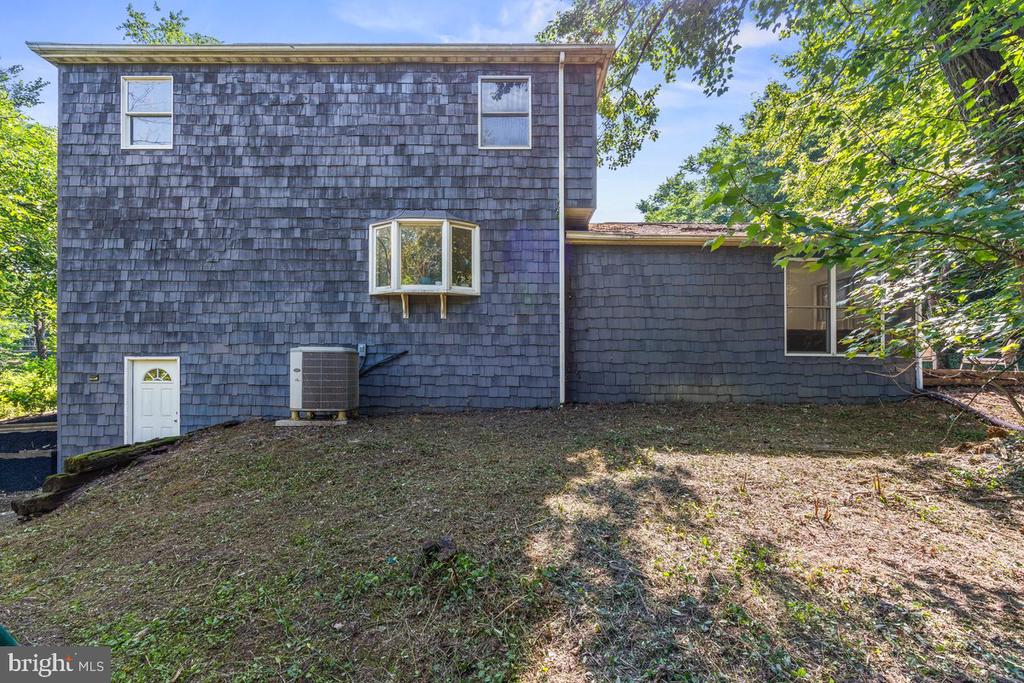
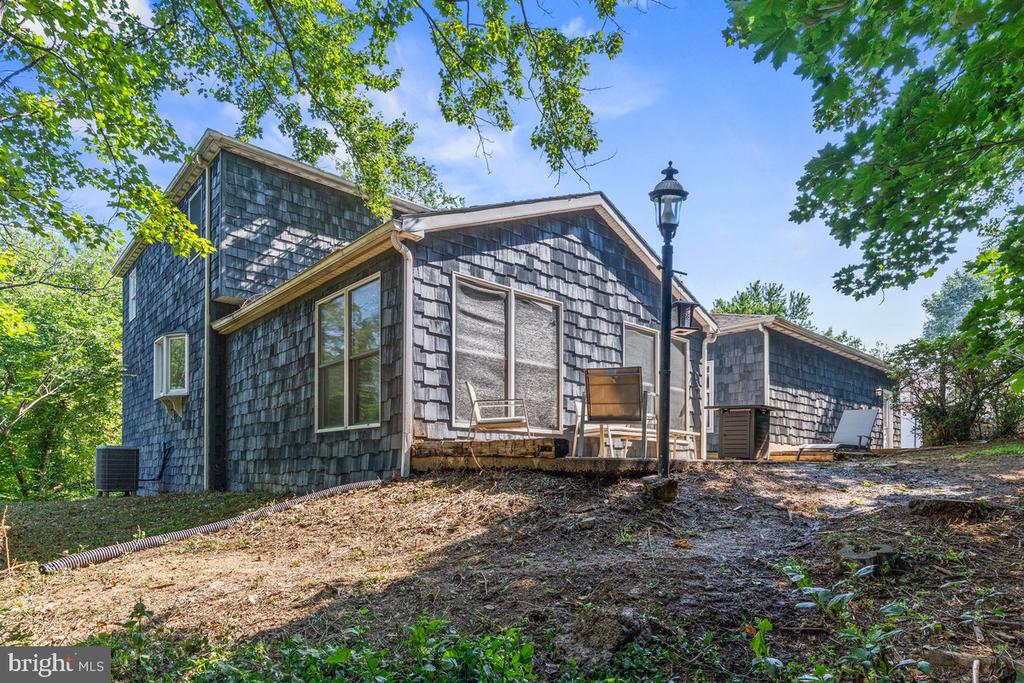
Outdoor living is equally impressive. Enjoy morning coffee on the deck, host summer barbecues on the patio, or simply unwind while taking in the peaceful wooded backdrop. The expansive backyard provides the perfect balance of privacy, beauty, and room to play, entertain, or garden.

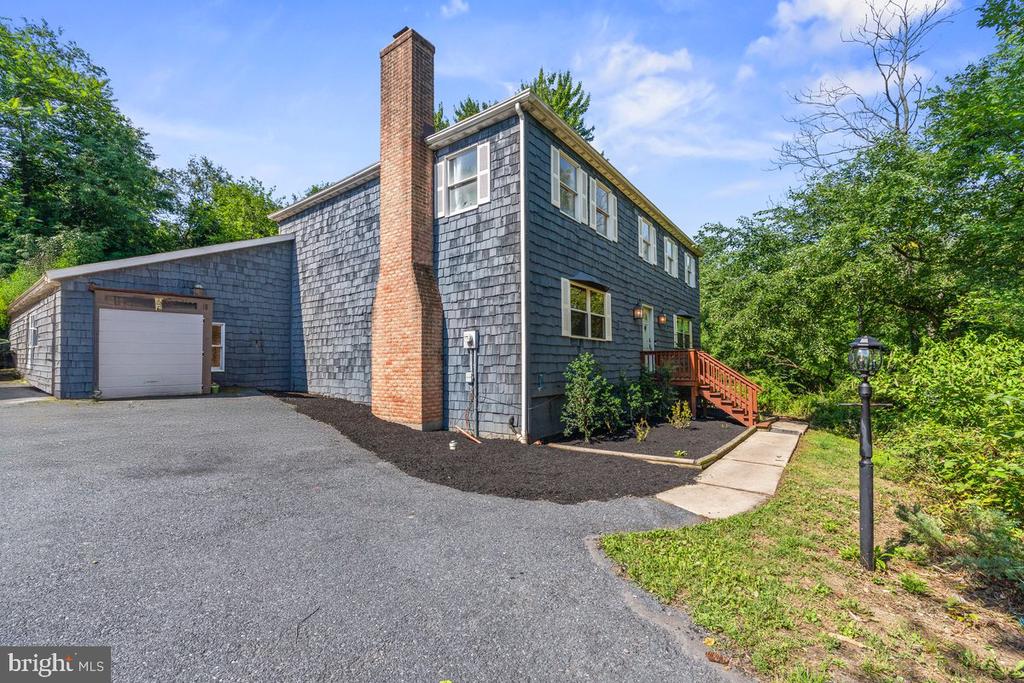
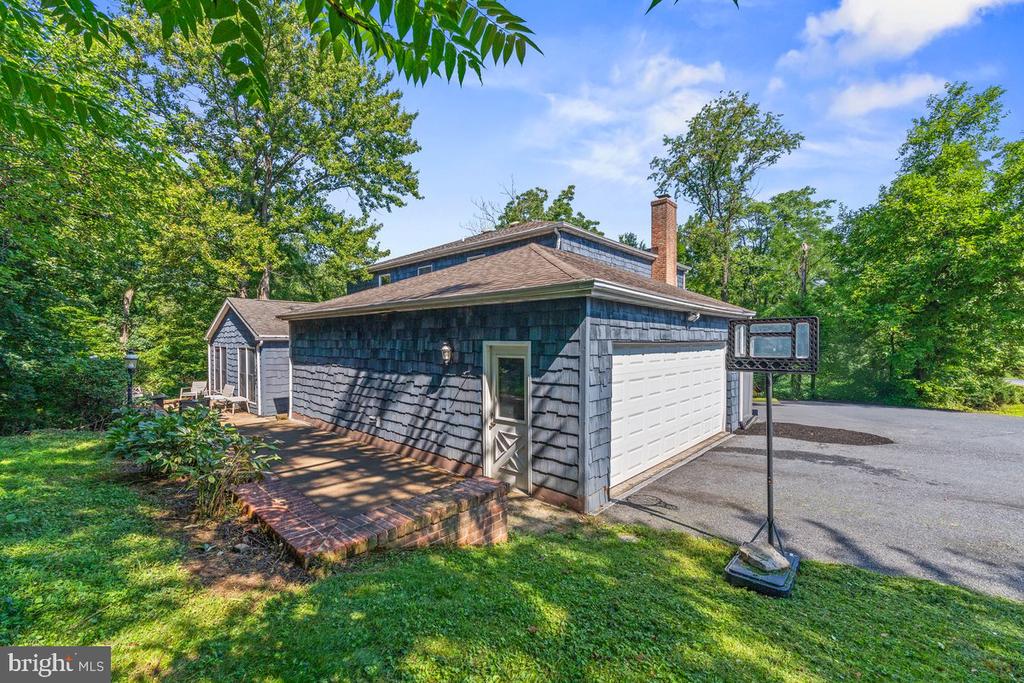
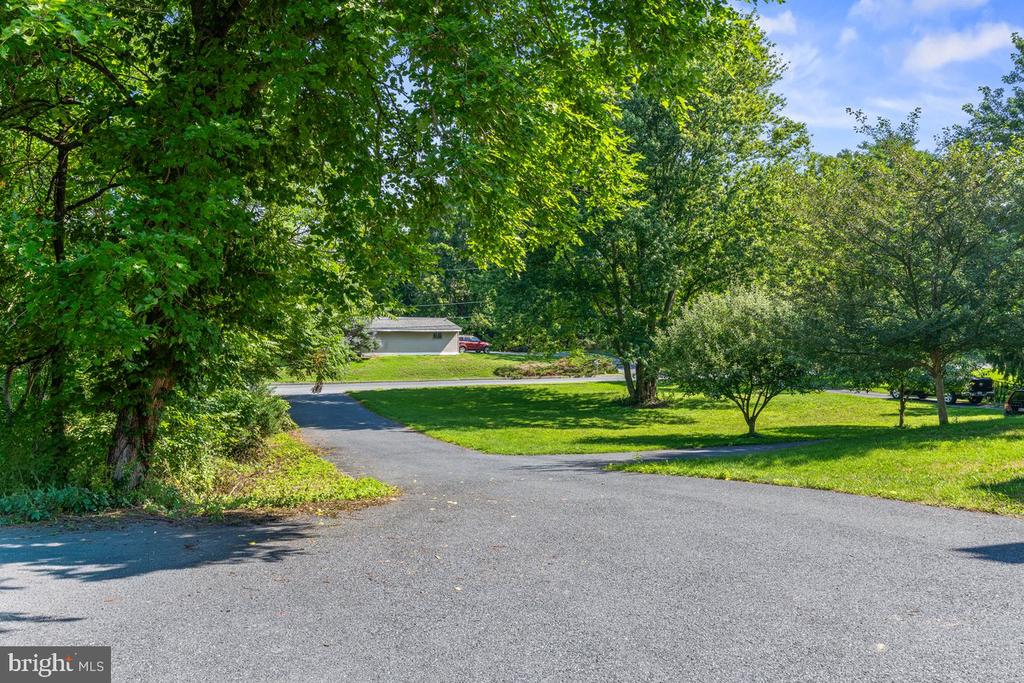
A side-entry garage and oversized paved driveway provide ample parking and complete the home's exceptional curb appeal.

Offering an outstanding combination of size, location, privacy, and long-term value, 4317 Winthrop Drive presents a rare opportunity to own a home in one of the area's most sought-after communities. With its timeless character, spacious design, and exciting potential to make it your own, this is more than a home--it's an investment in the lifestyle you've been waiting for.

Schedule your private tour today and experience everything this exceptional property has to offer.

7/18/2026 1:00PM - 3:00PM EDT

7/19/2026 1:00PM - 3:00PM EDT

4
beds

3
baths

3,898 Sq.Ft. LIVING AREA

0.65 Acres lot

Tami Dykes

Tami Dykes

Scott Moore

Scott Moore

Features & Amenities

Interior

  • total bedrooms4
  • Total bathrooms3
  • full bathrooms3
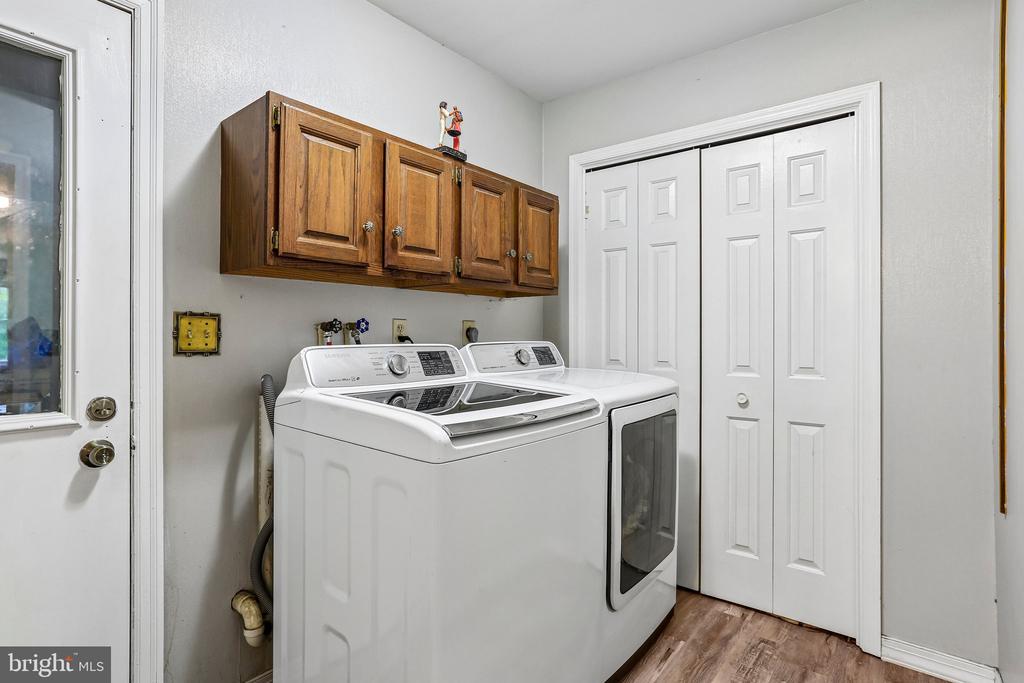
  • Laundry room Main Floor
  • Flooring Carpet, Luxury Vinyl Tile
  • APPLIANCES Oven - Wall, Oven/Range - Electric, Stove
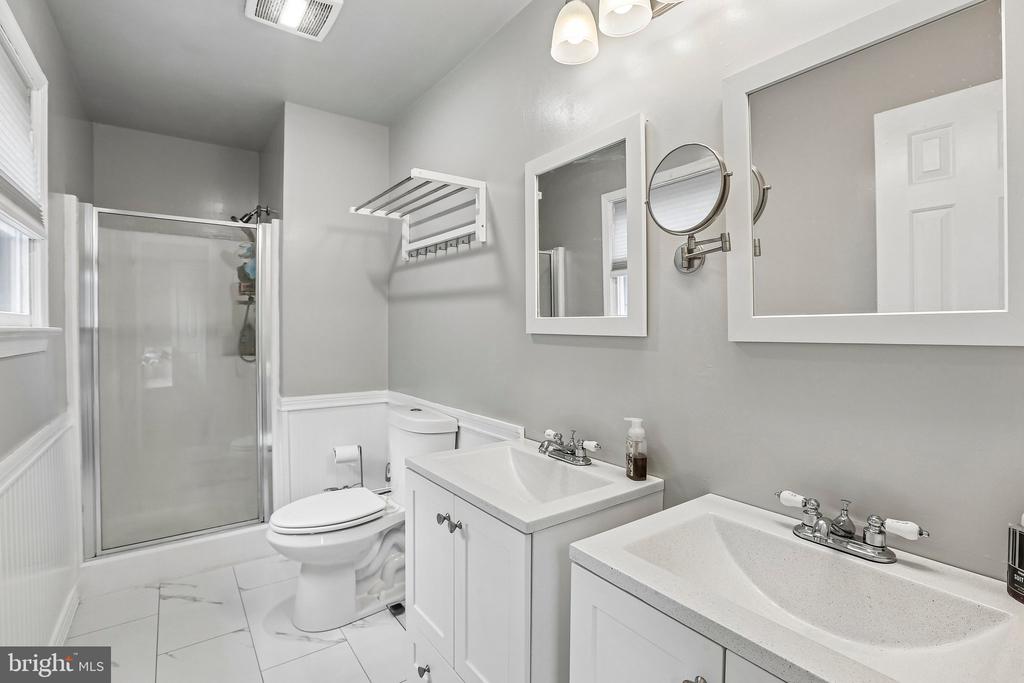
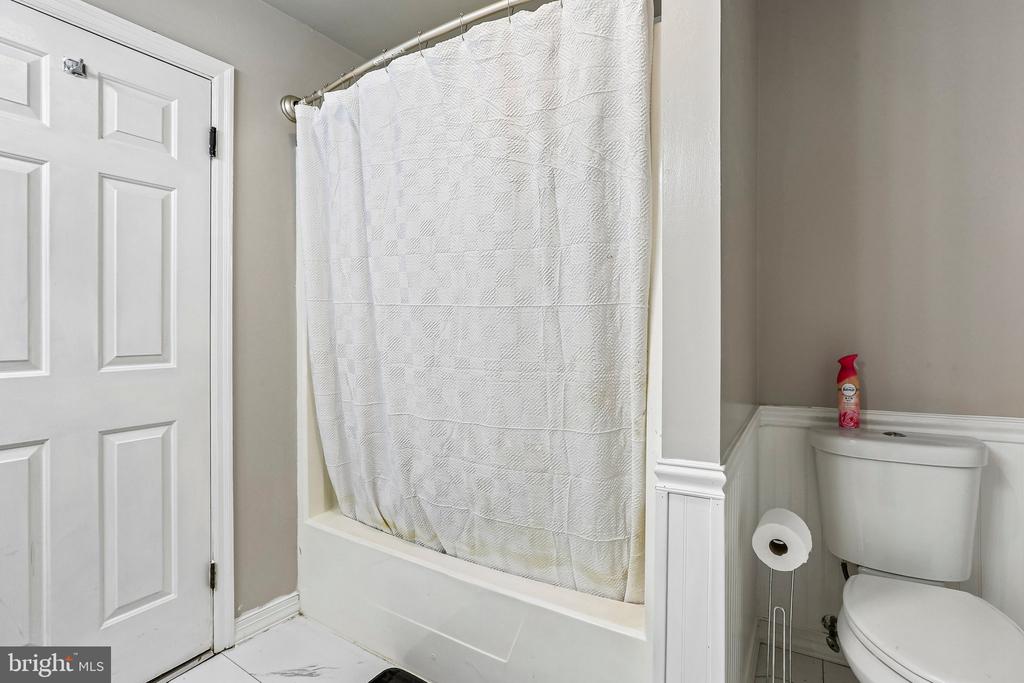
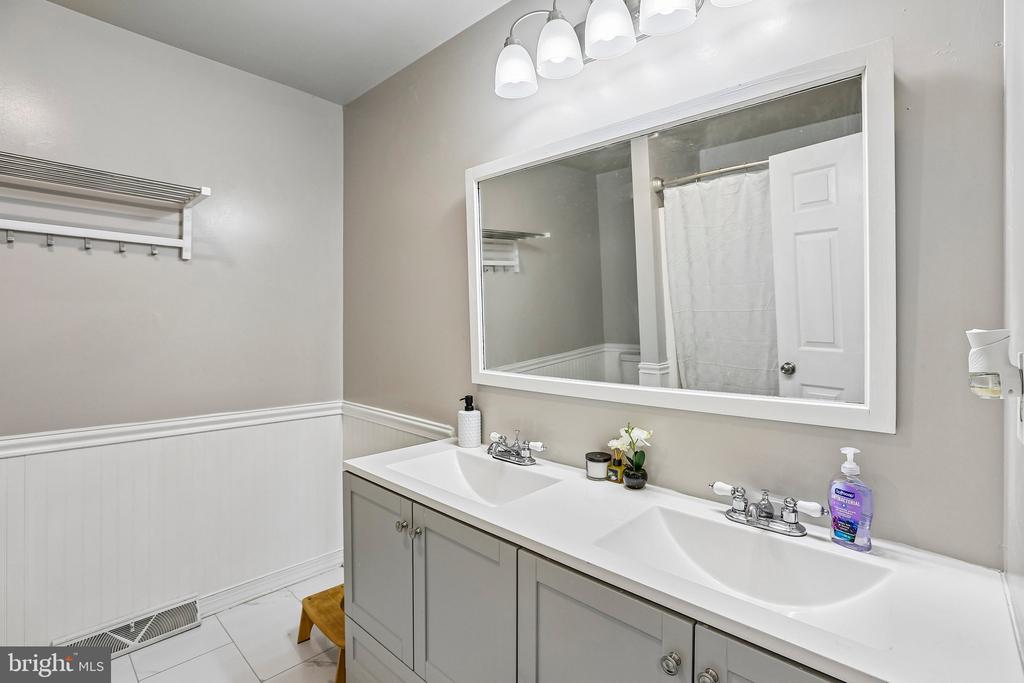
  • other interior Features Bathroom - Tub Shower, Carpet, Formal/Separate Dining Room, Kitchen - Island

Area & Lot

  • Status Coming Soon
  • OPEN HOUSE

    7/18/2026 1:00PM - 3:00PM EDT

    7/19/2026 1:00PM - 3:00PM EDT

  • Living Area3,898 Sq.Ft.
  • Total Area3,898 Sq.Ft.
  • Lot Area0.65 Acres
  • MLS® IDPADA2061926
  • TypeResidential
  • YEAR BUILT1979
  • NeighborhoodHarrisburg
  • Architecture StylesTraditional
  • Elementary SchoolNORTH SIDE
  • Middle SchoolLINGLESTOWN
  • High SchoolCENTRAL DAUPHIN
  • School DistrictCENTRAL DAUPHIN

Exterior

  • STORIES2
  • Garage Space2.0
  • water SourceWell
  • utilitiesCable TV
  • PoolNo Pool
  • roofAsphalt
  • lot featuresBacks to Trees, Irregular, Side Yard(s), Trees/Wooded
  • parkingAttached Garage, Driveway, Off Street
  • HEAT TYPEForced Air
  • AIR CONDITIONINGCentral A/C
  • sewerPublic Sewer
  • SubstructureBlock
  • Disability FeaturesNone

Financial

  • Sales Price$449,900
  • Real Estate Tax $4,297/yr
  • Zoning RESIDENTIAL

Mortgage Calculator

Estimate your monthly mortgage payment, including the principal and interest, property taxes, and HOA. Adjust the values to generate a more accurate rate.

All estimates are provided for informational purposes only. Actual amounts may vary.
$0,000 Your Payment 20 15 65
$0,000 Your Payment

Harrisburg

Explore

Work With Us

Whether you're buying your dream home or preparing to sell, our team is committed to delivering expert guidance, personalized service, and a seamless real estate experience. From strategic marketing for sellers to tailored home searches for buyers, we help you navigate every step with confidence and clarity.

Follow Me on Instagram